
Aberfeldie I
Aberfeldie IBespoke underground construction in Aberfeldie I.
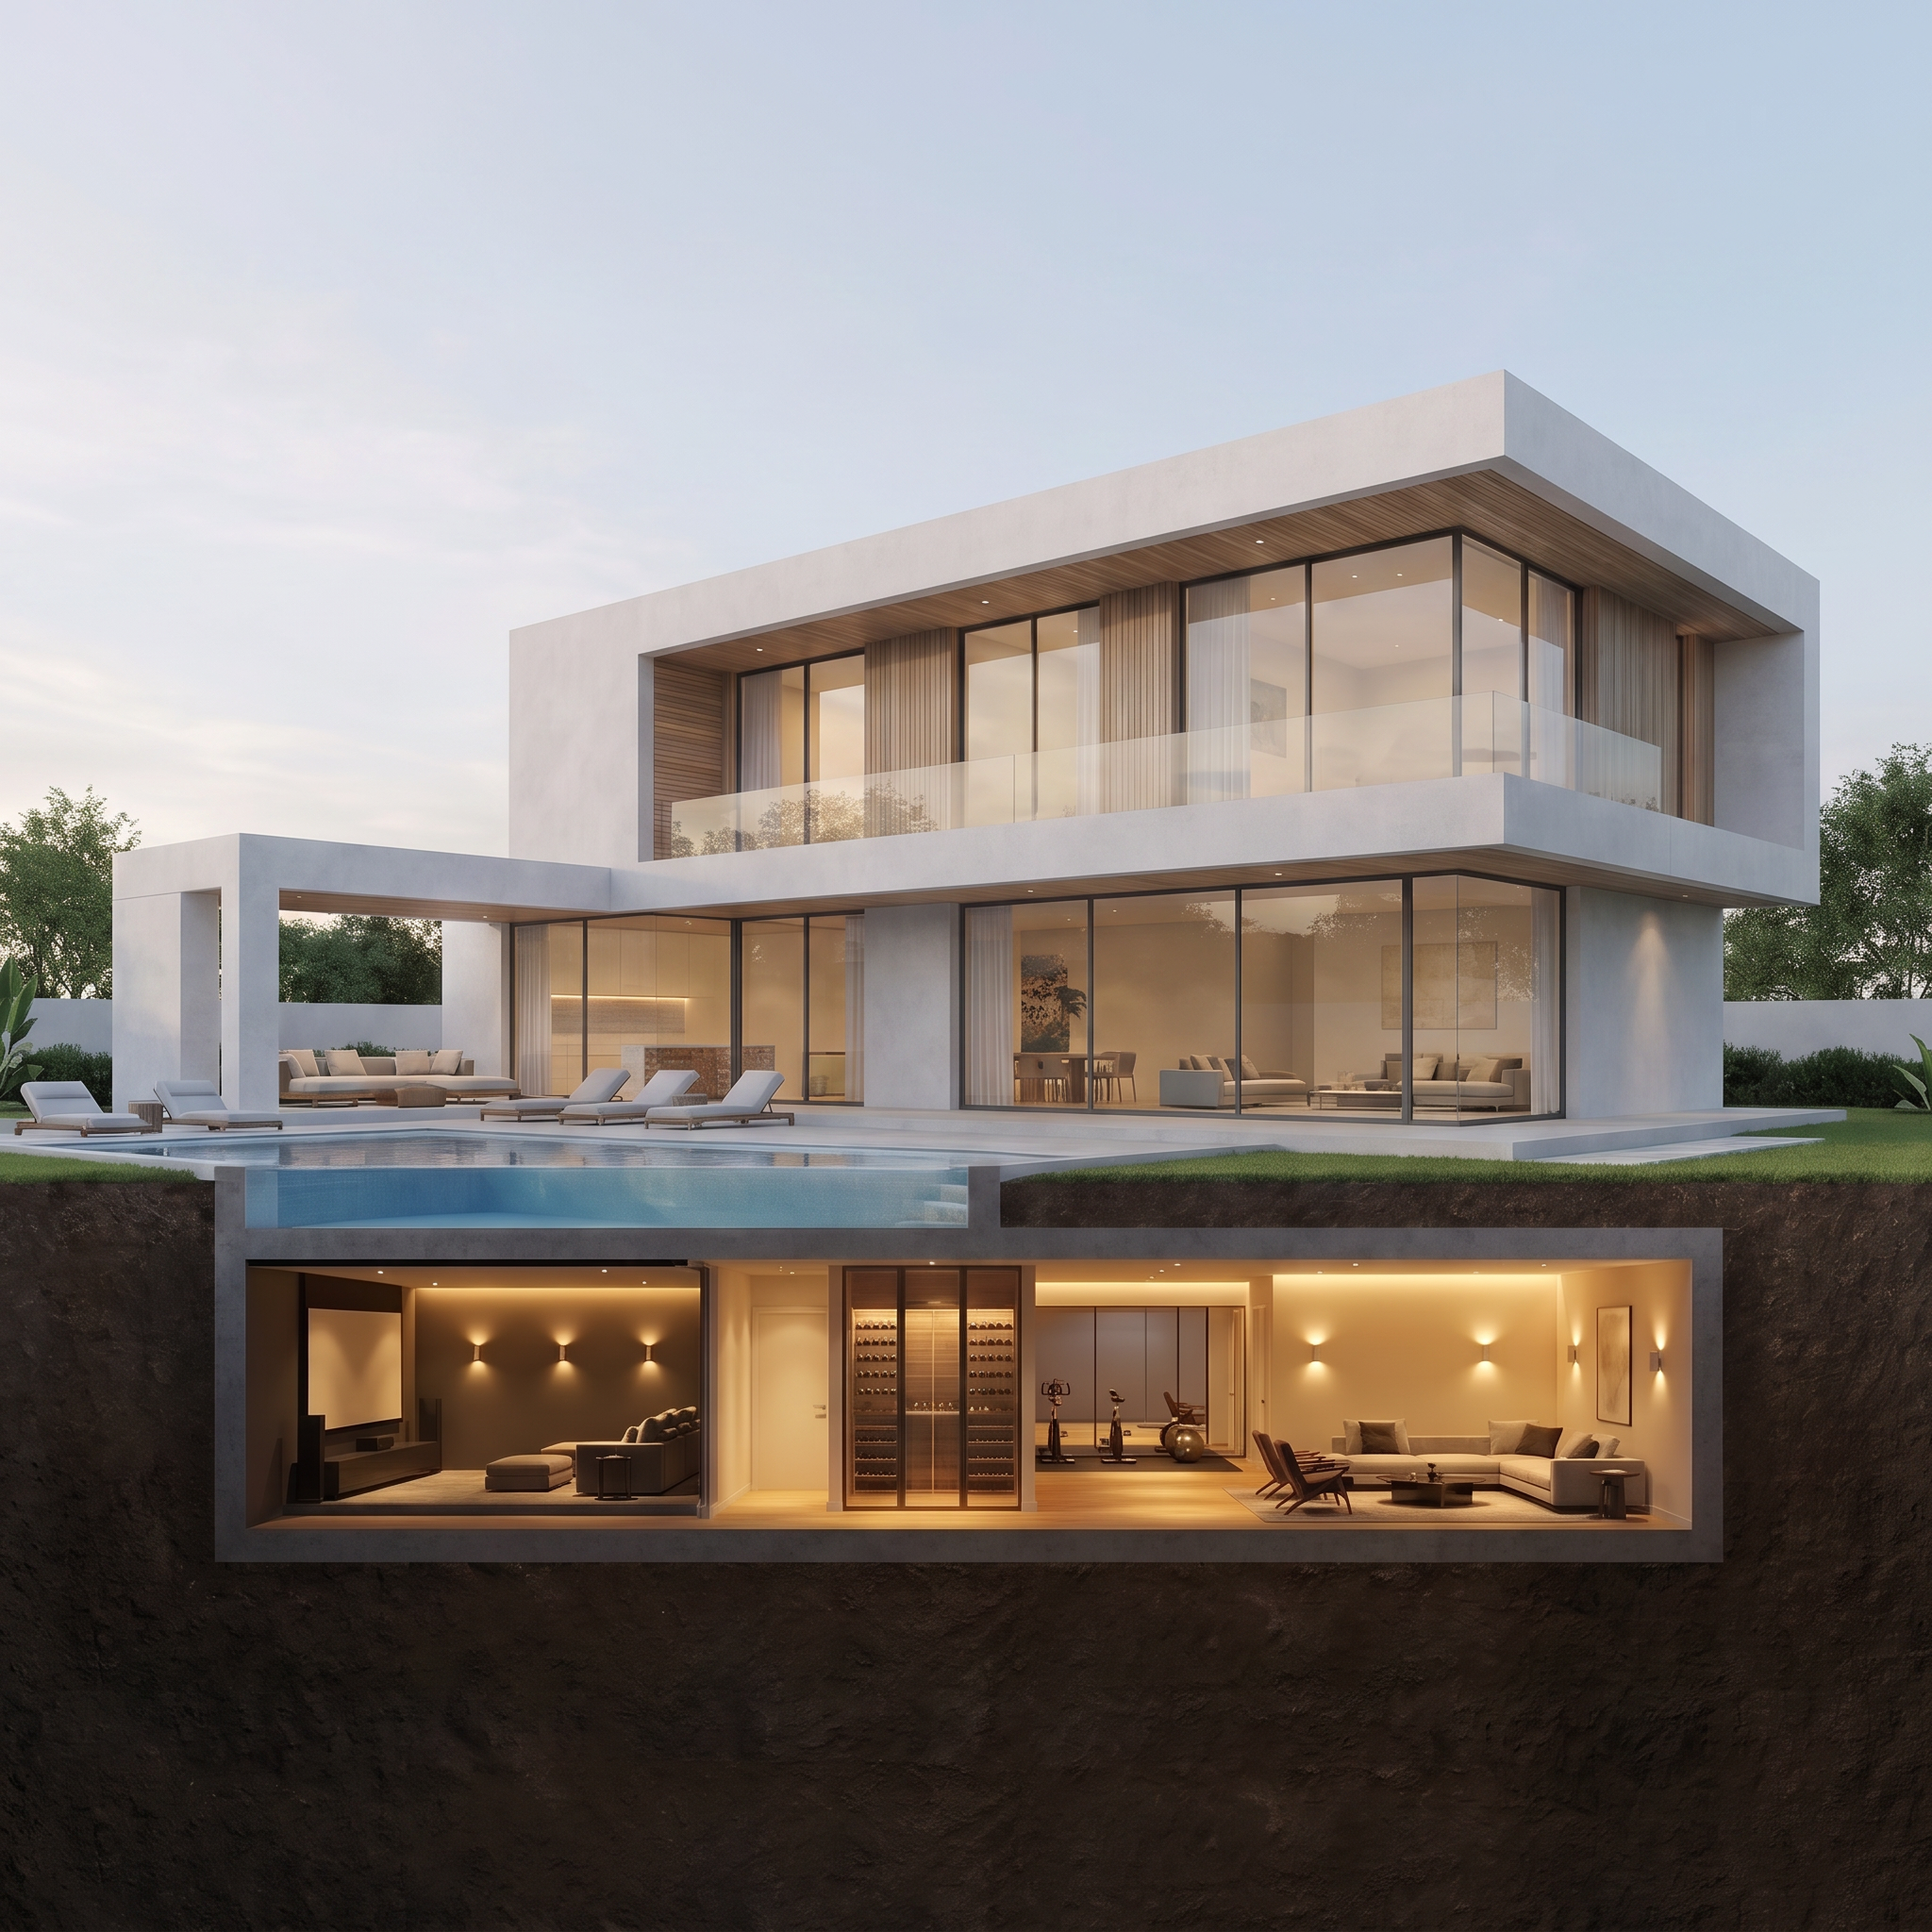
Bespoke underground construction for Melbourne's finest homes — wine rooms, spas, cinemas and garages, engineered to sit silently beneath the houses they serve.
30+ Years Experience
150+ Iconic Projects
150,000 M³ Concrete Poured
How we work
Ten stages, one team, one continuous chain of accountability from feasibility to handover.
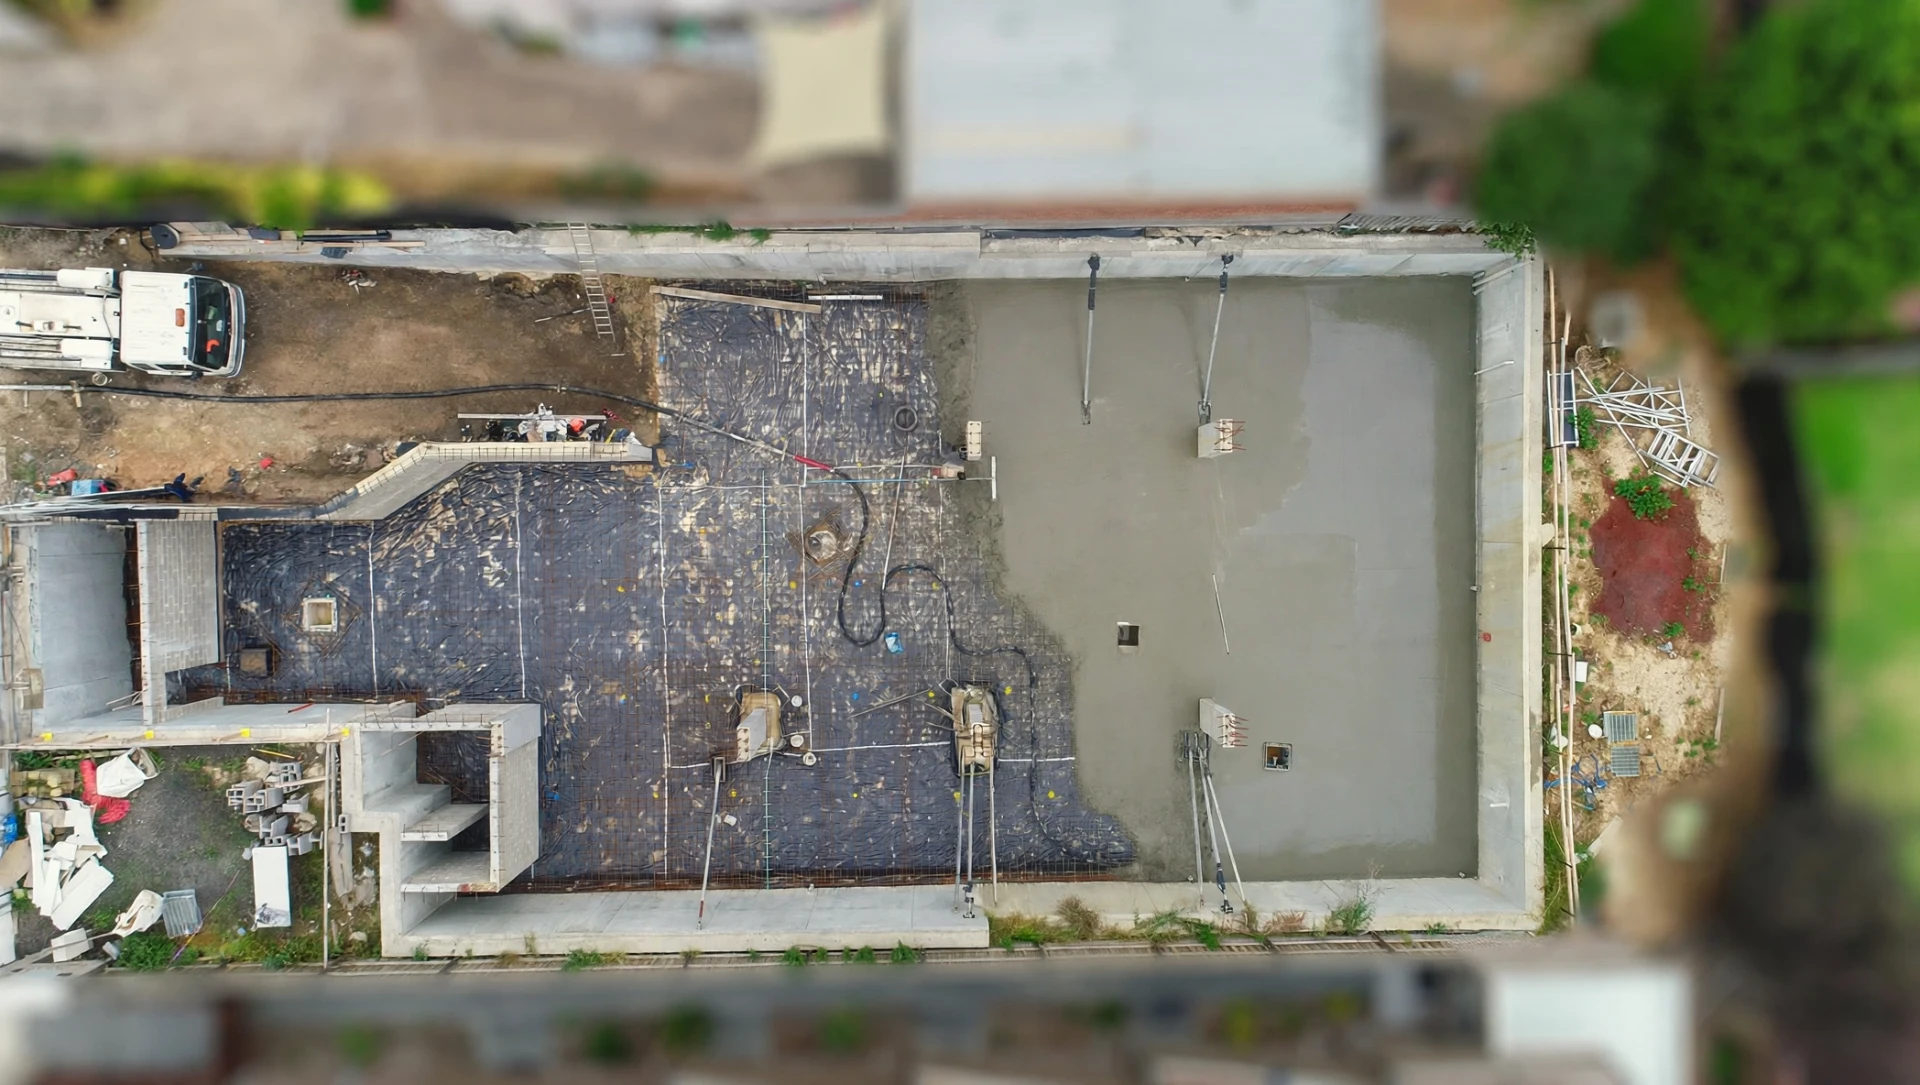 Stage 01
Current phase
We meet on site to understand the brief, the site and the ambition beneath it. Our team reviews the geotechnical context, council overlays and a realistic budget envelope before any commitment. The outcome is a clear feasibility position that frames every decision to follow.
Hover or tap any stage to reveal its detail.
Portfolio
Possibilities
A basement is not a room. It is an opportunity to add the space your site could never otherwise permit — engineered, waterproofed and finished to the standard of the residence above.
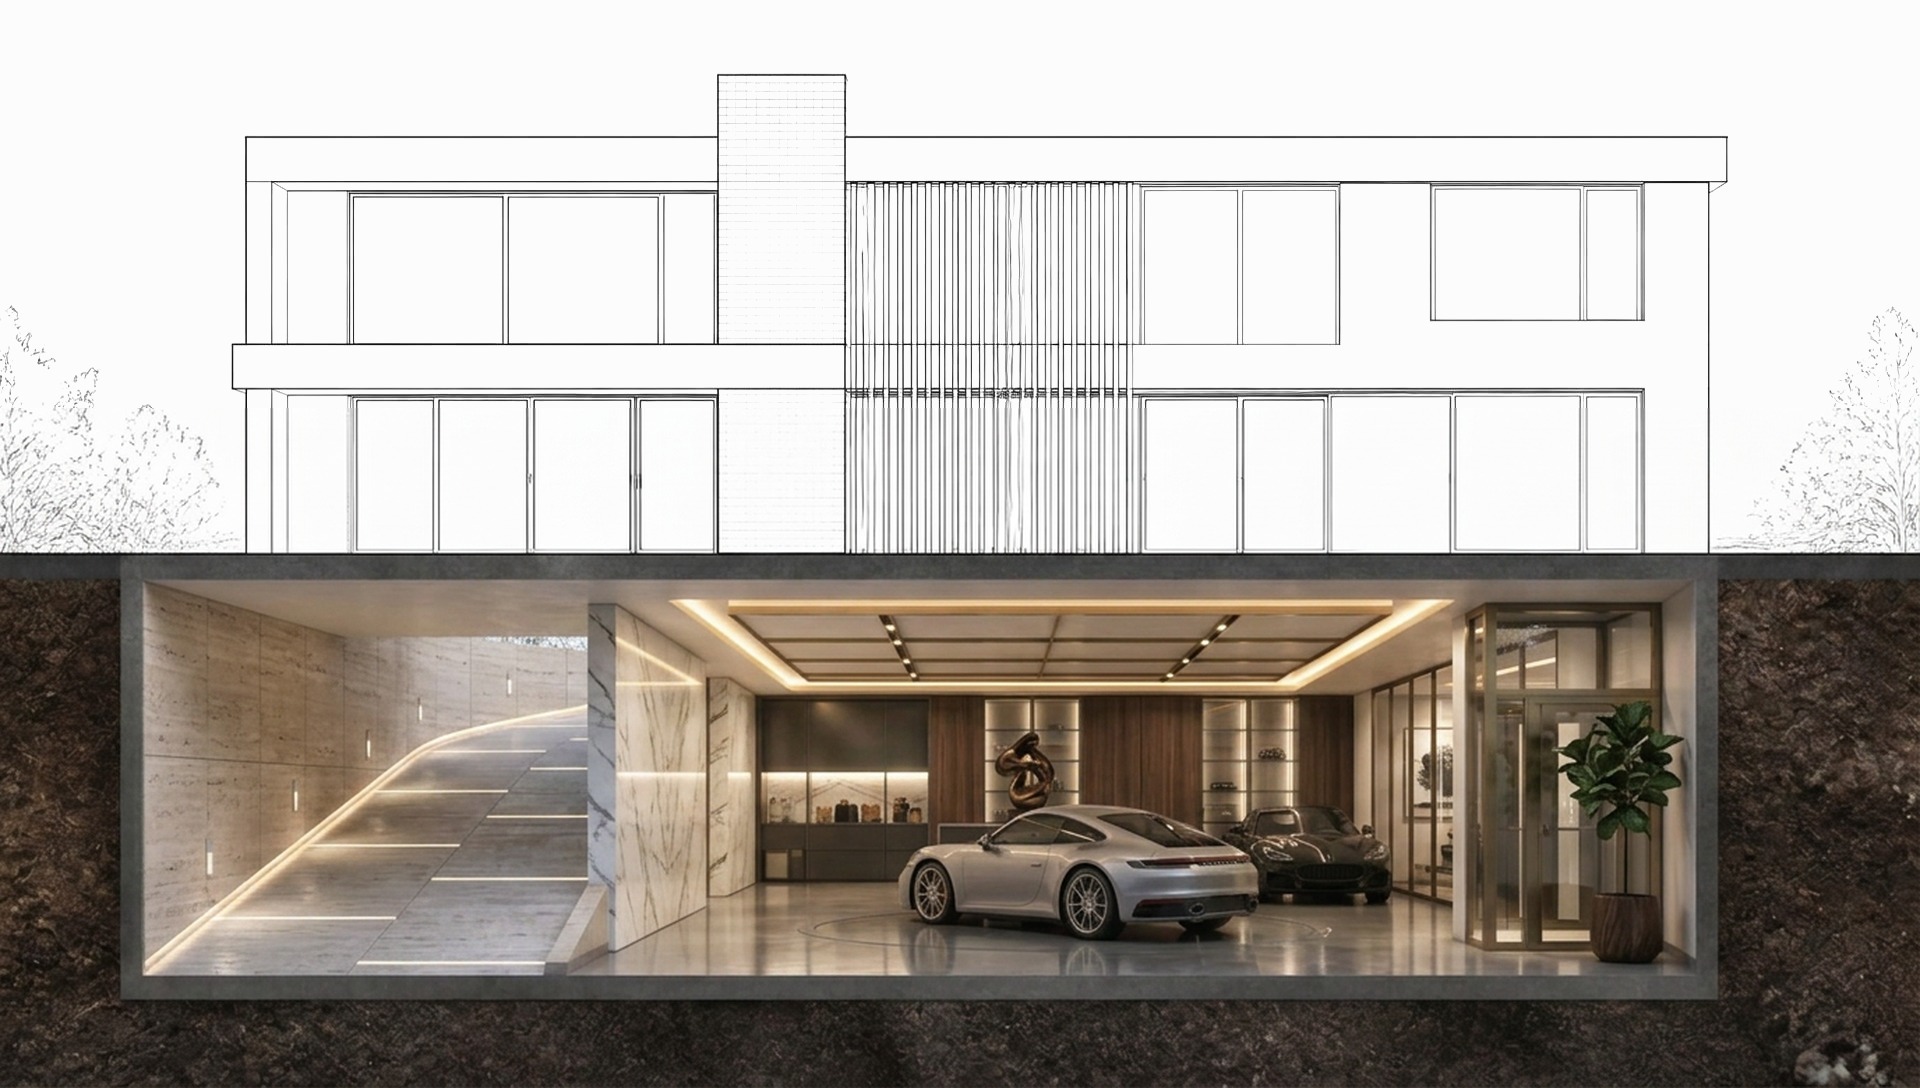
01
Turntables, car stackers and gallery-grade finishes engineered below the driveway.
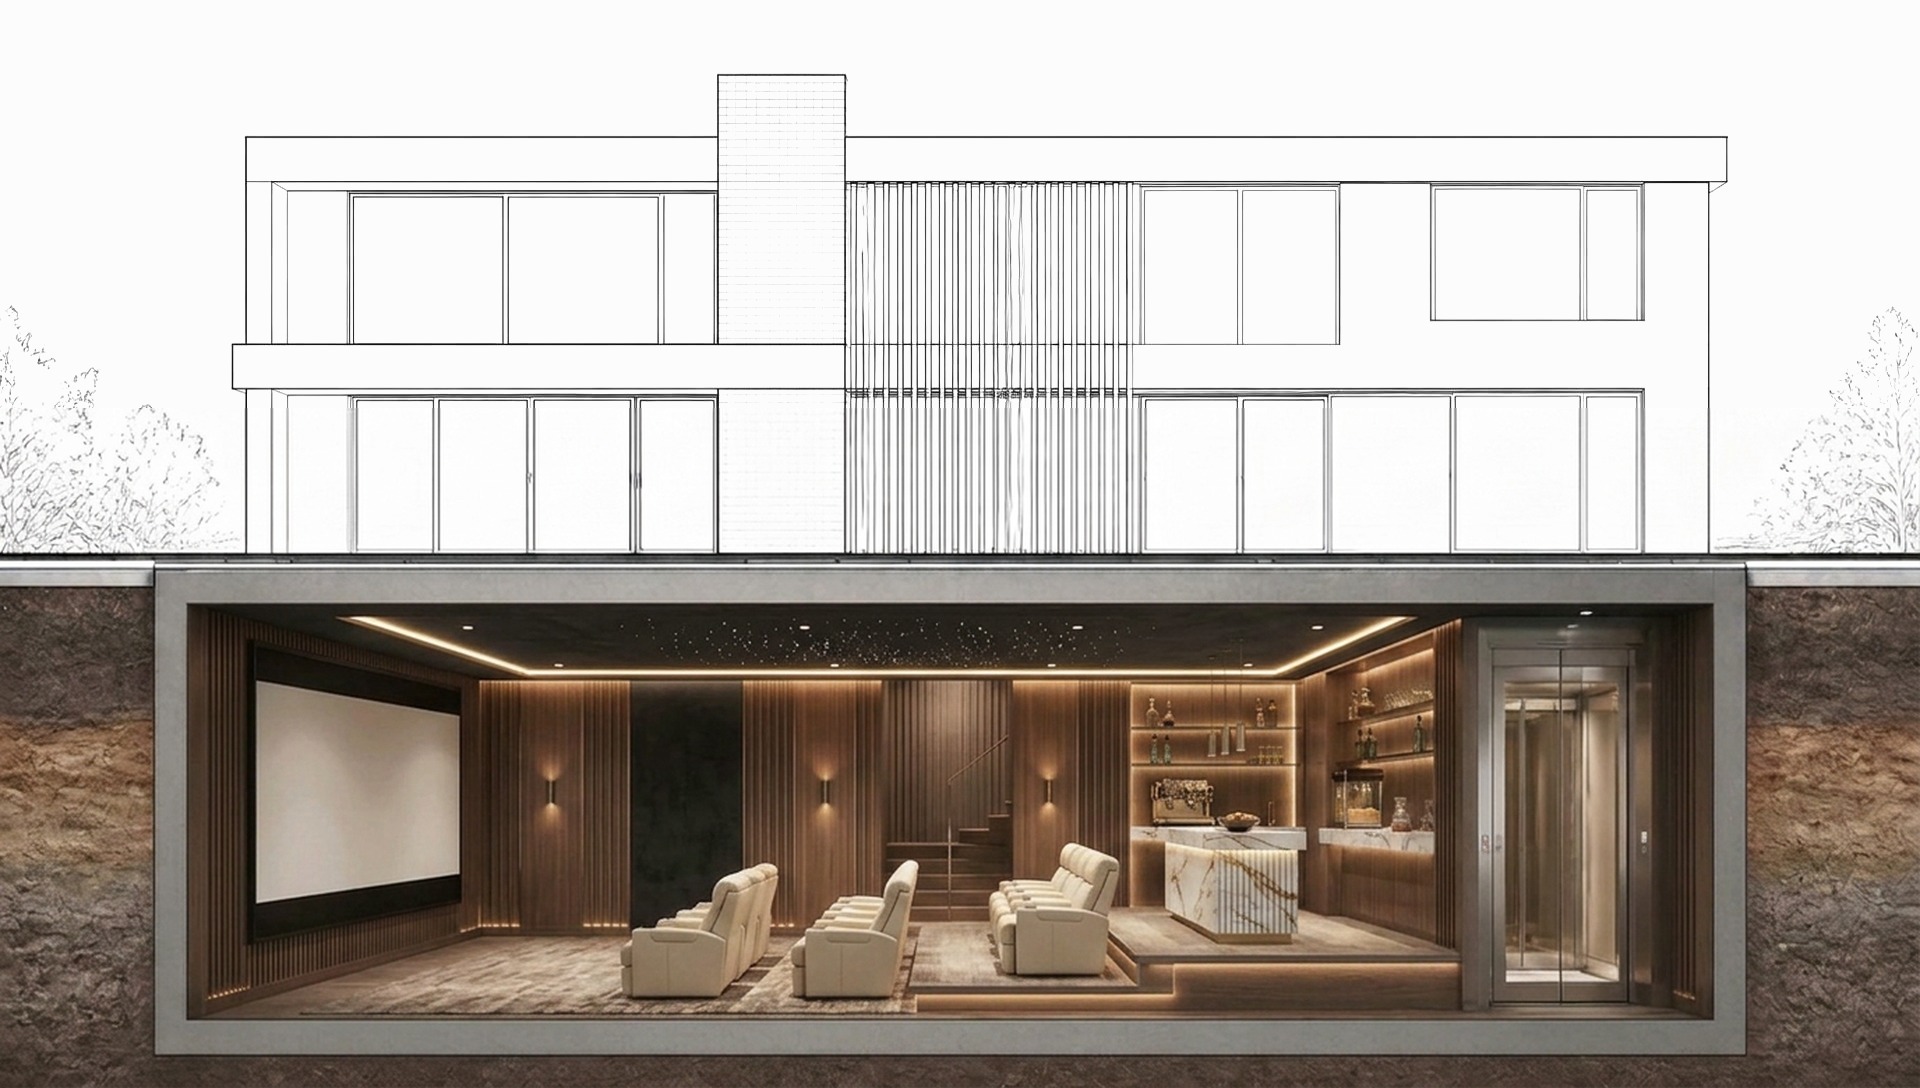
02
Acoustically isolated rooms with THX-grade geometry and blackout envelopes.
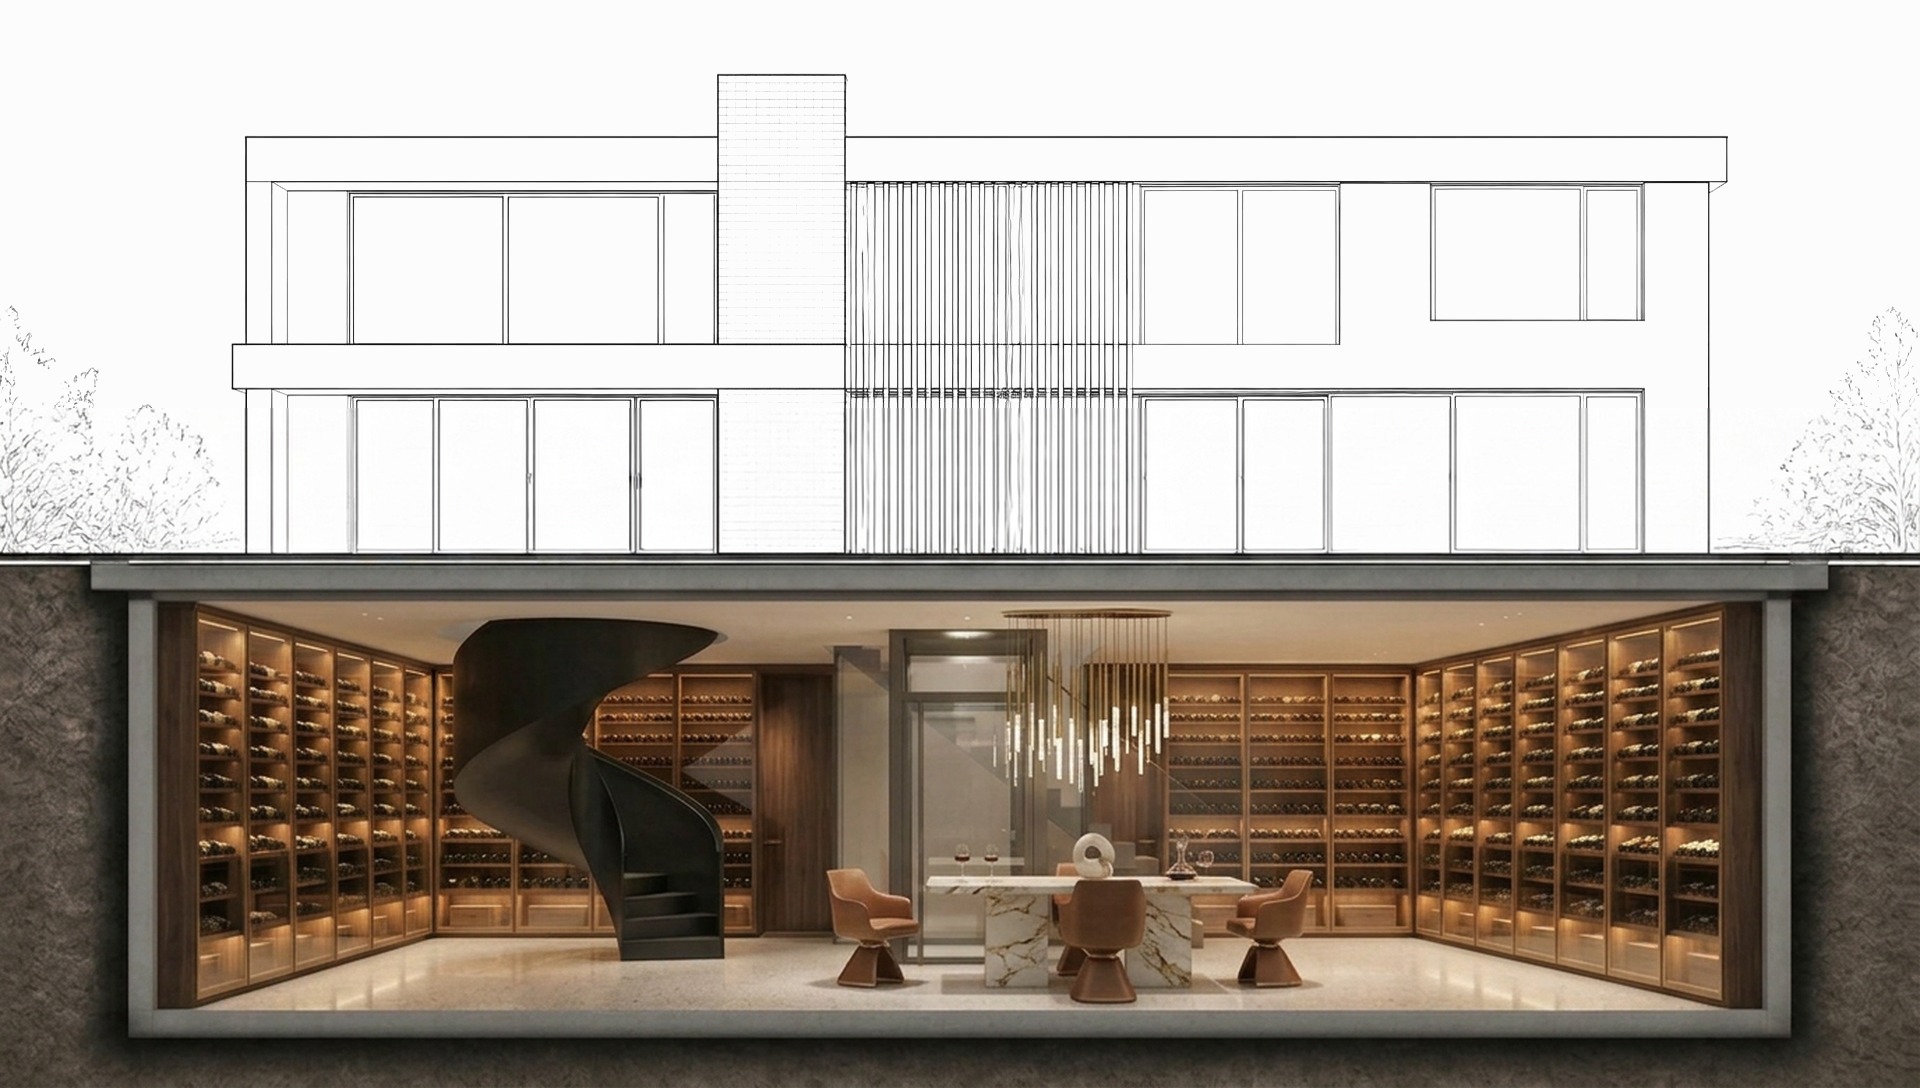
03
Climate-stable rooms with hygrothermal walls and hand-finished joinery.
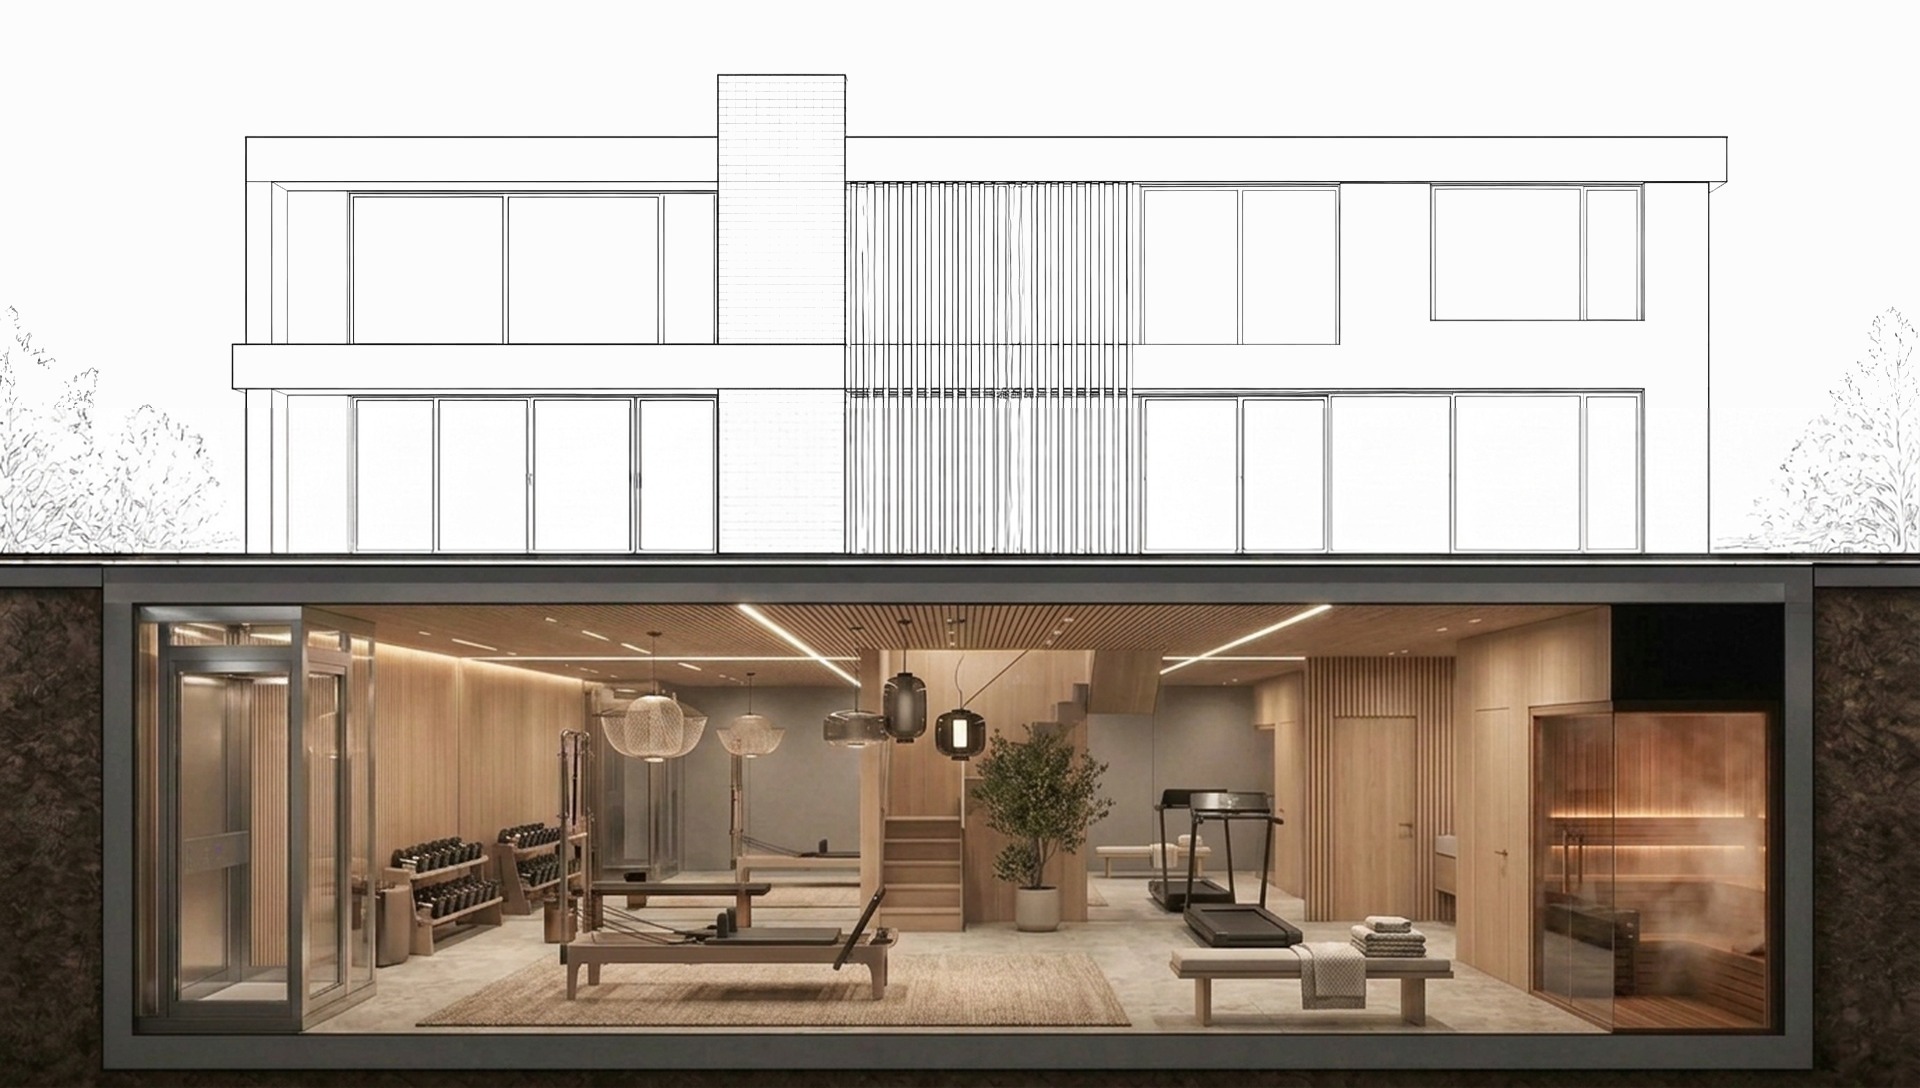
04
High-ceiling training rooms with slab isolation and full-height ventilation.
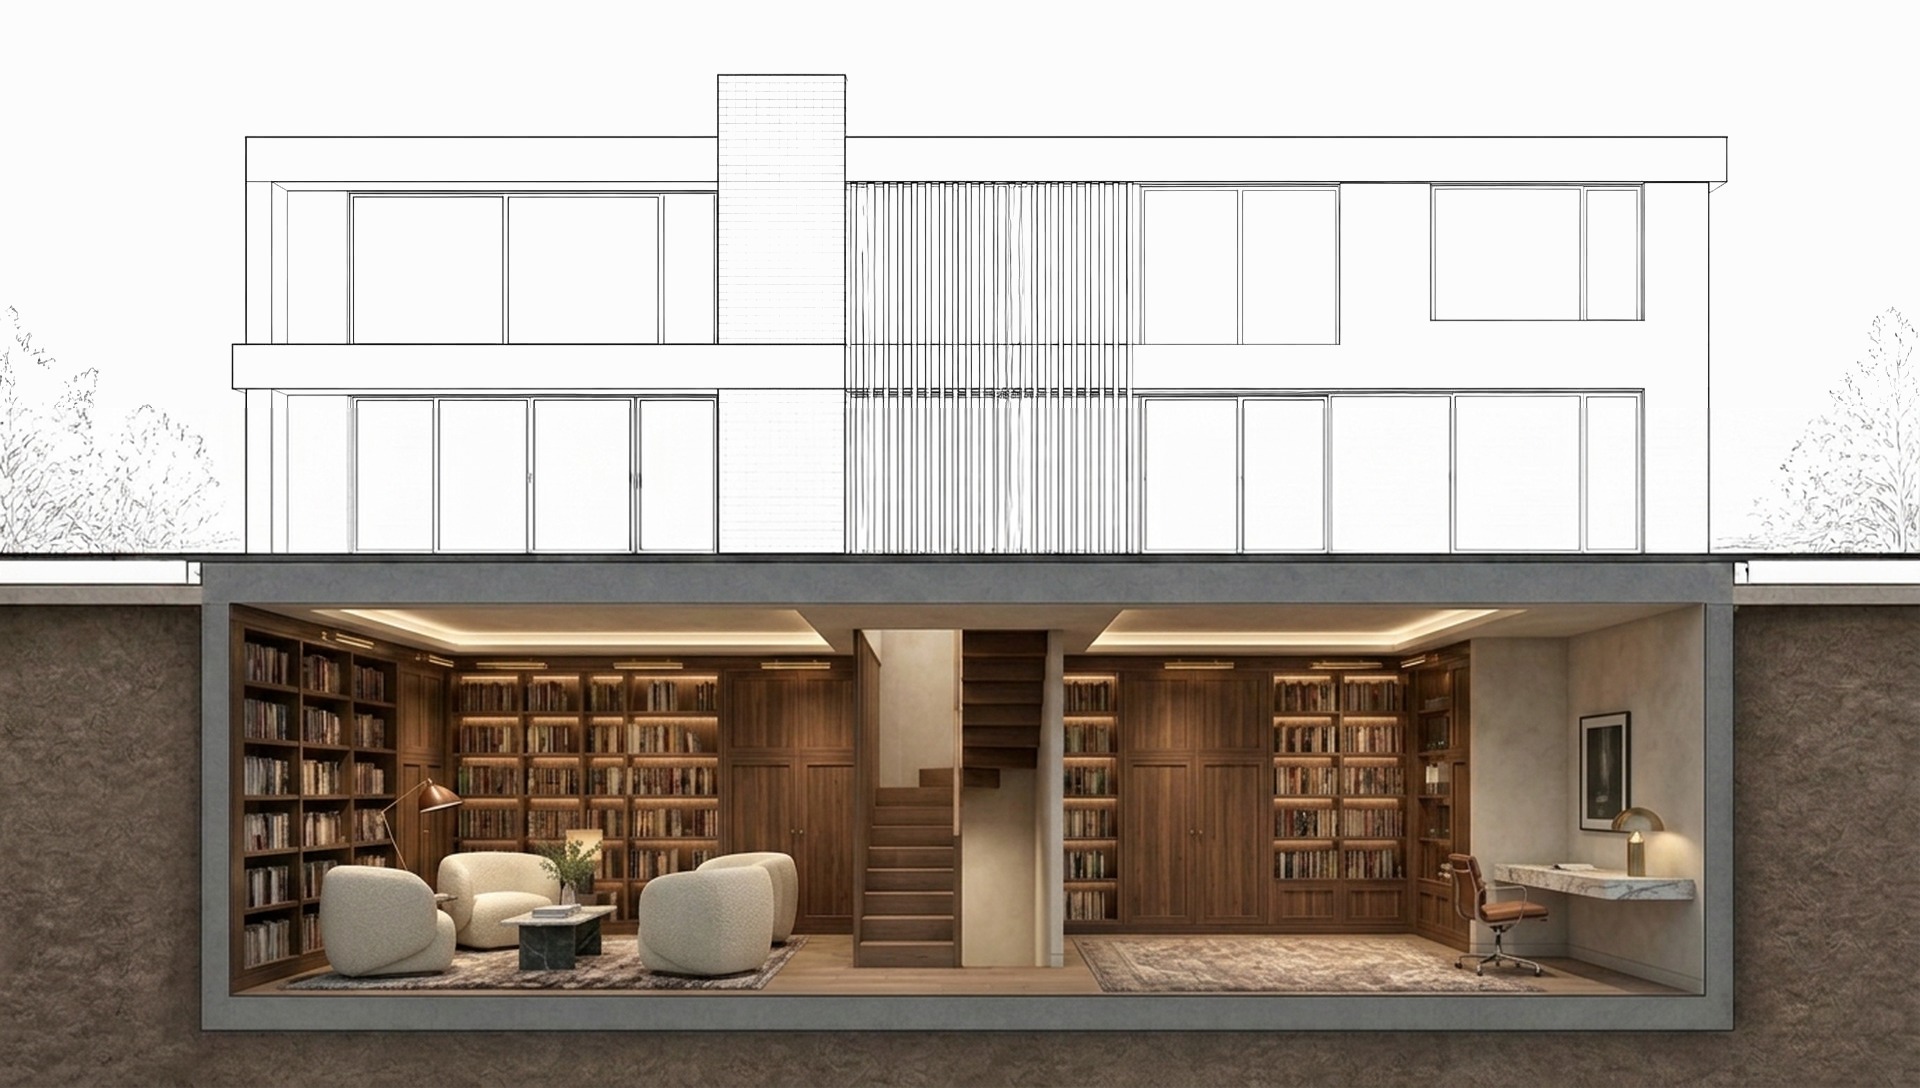
05
Quiet, timber-lined reading rooms with daylight wells and sound isolation.
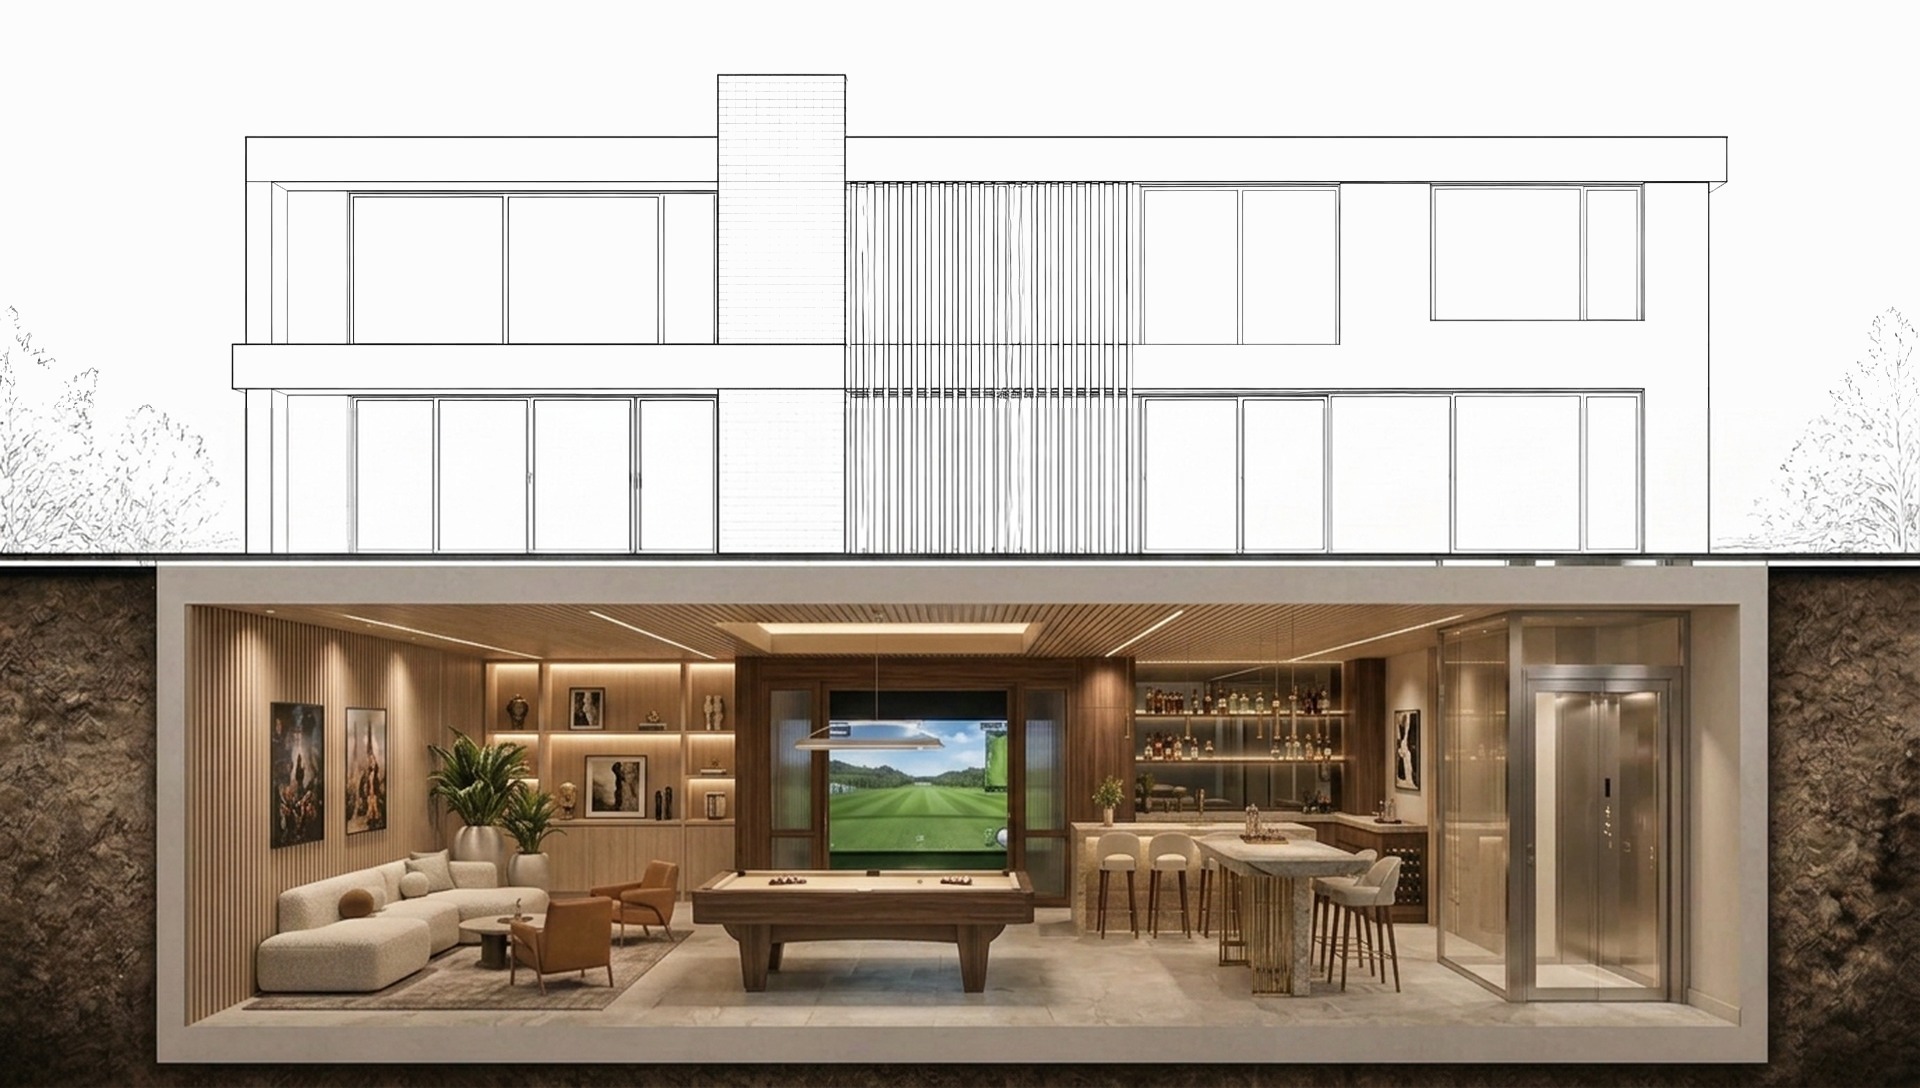
06
Full-size billiards, golf simulators and lounges engineered without a column.
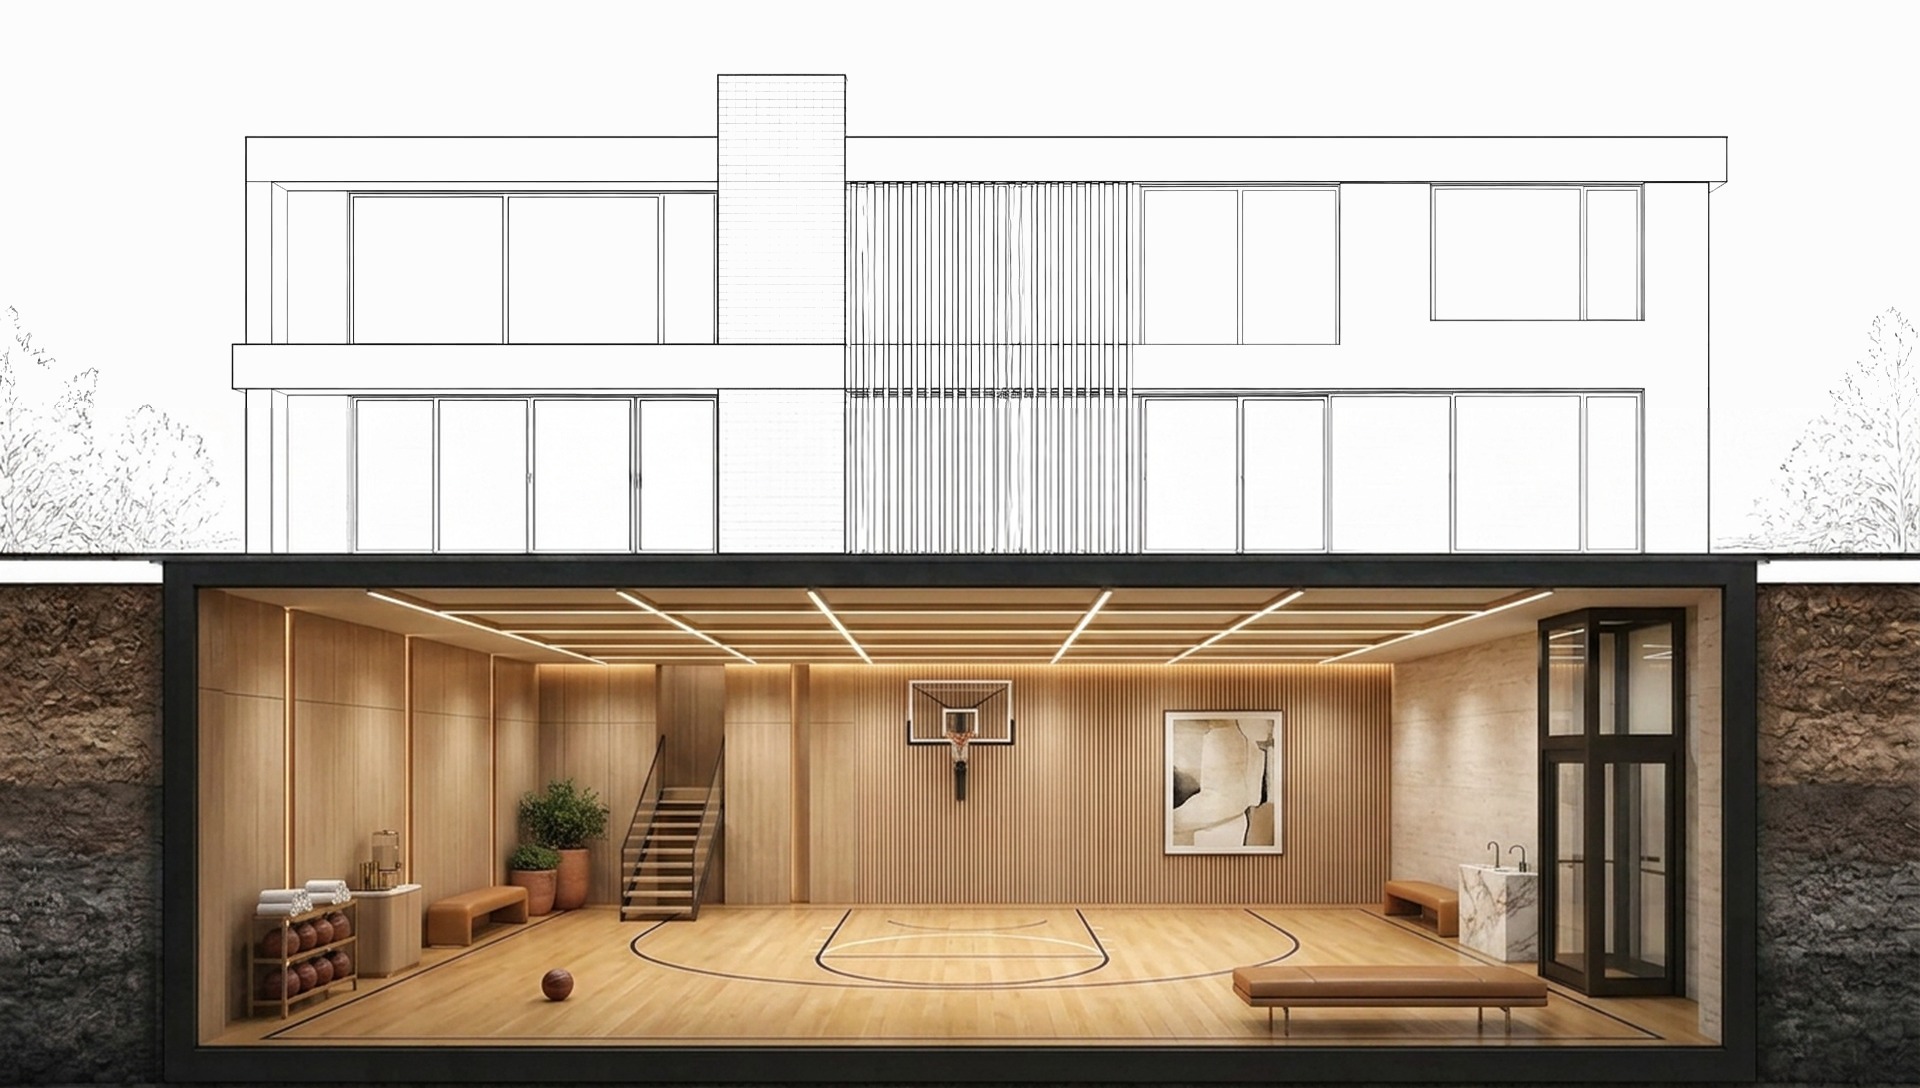
07
Double-height, column-free half-courts with sprung maple floors and glass backboards.
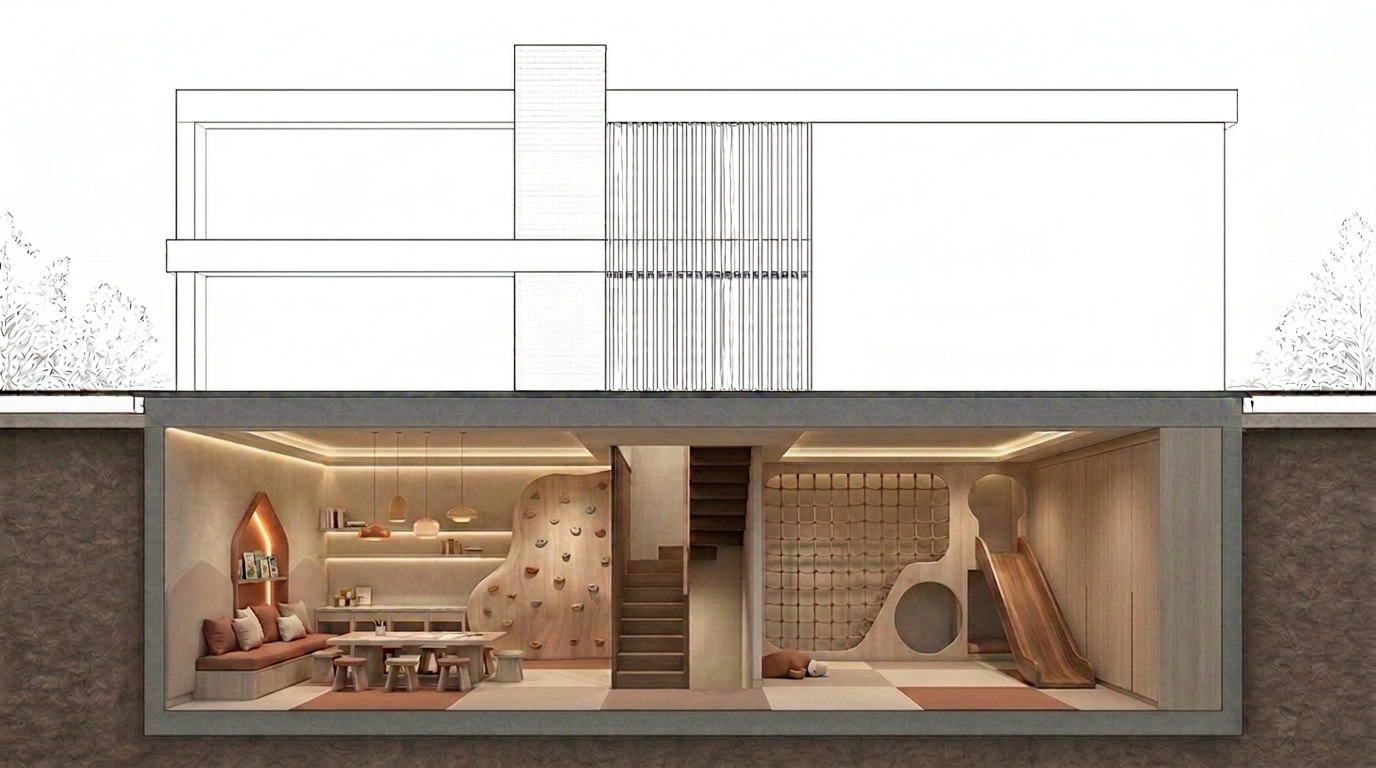
08
Climbing walls, craft studios and cushioned reading nooks — safe, softly lit and engineered for years of play.
Estimate
Land area, terrain, levels and access — five simple questions and you'll have an indicative cost and timeline in under a minute.
Consultation
Every MBC engagement begins with a private consultation — usually on site — to understand your brief, the ground beneath it, and the envelope of what's possible.
Client testimony
Jim & His Team Played A Huge Part In Bringing Our Forever Home To Life. Their Experience, Workmanship & Genuine Care Made The Entire Process Seamless. The Finished Result Is Something We'll Enjoy For Years To Come!