
01
Underground Garage
Turntables, car stackers and gallery-grade finishes engineered below the driveway.
Spaces
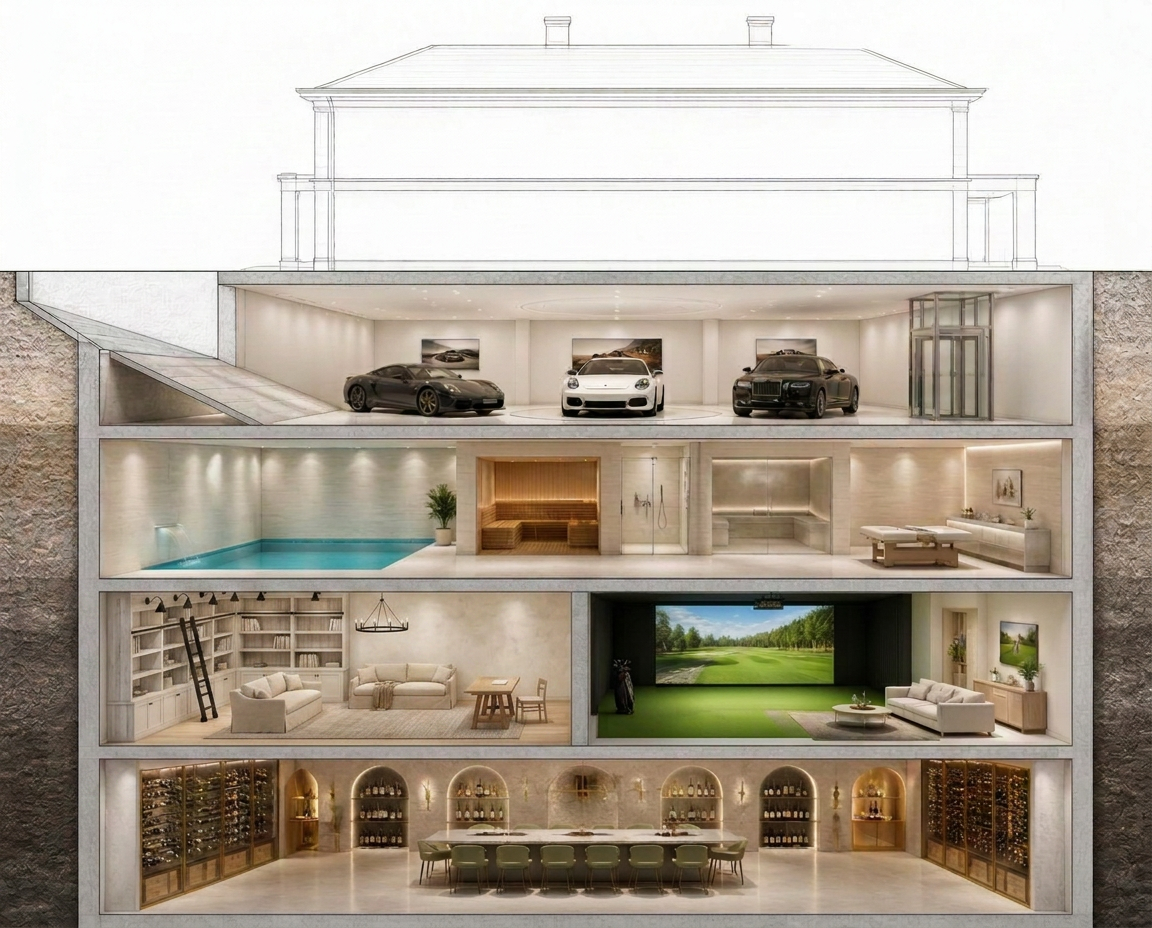
One house, endless possibilities below it. Each cross-section shows the same home above ground — and how the world we build beneath it changes with your brief.
Explore every level
Tap a hotspot on the cutaway to explore how each space is engineered beneath the same home.
Space 01 / 05
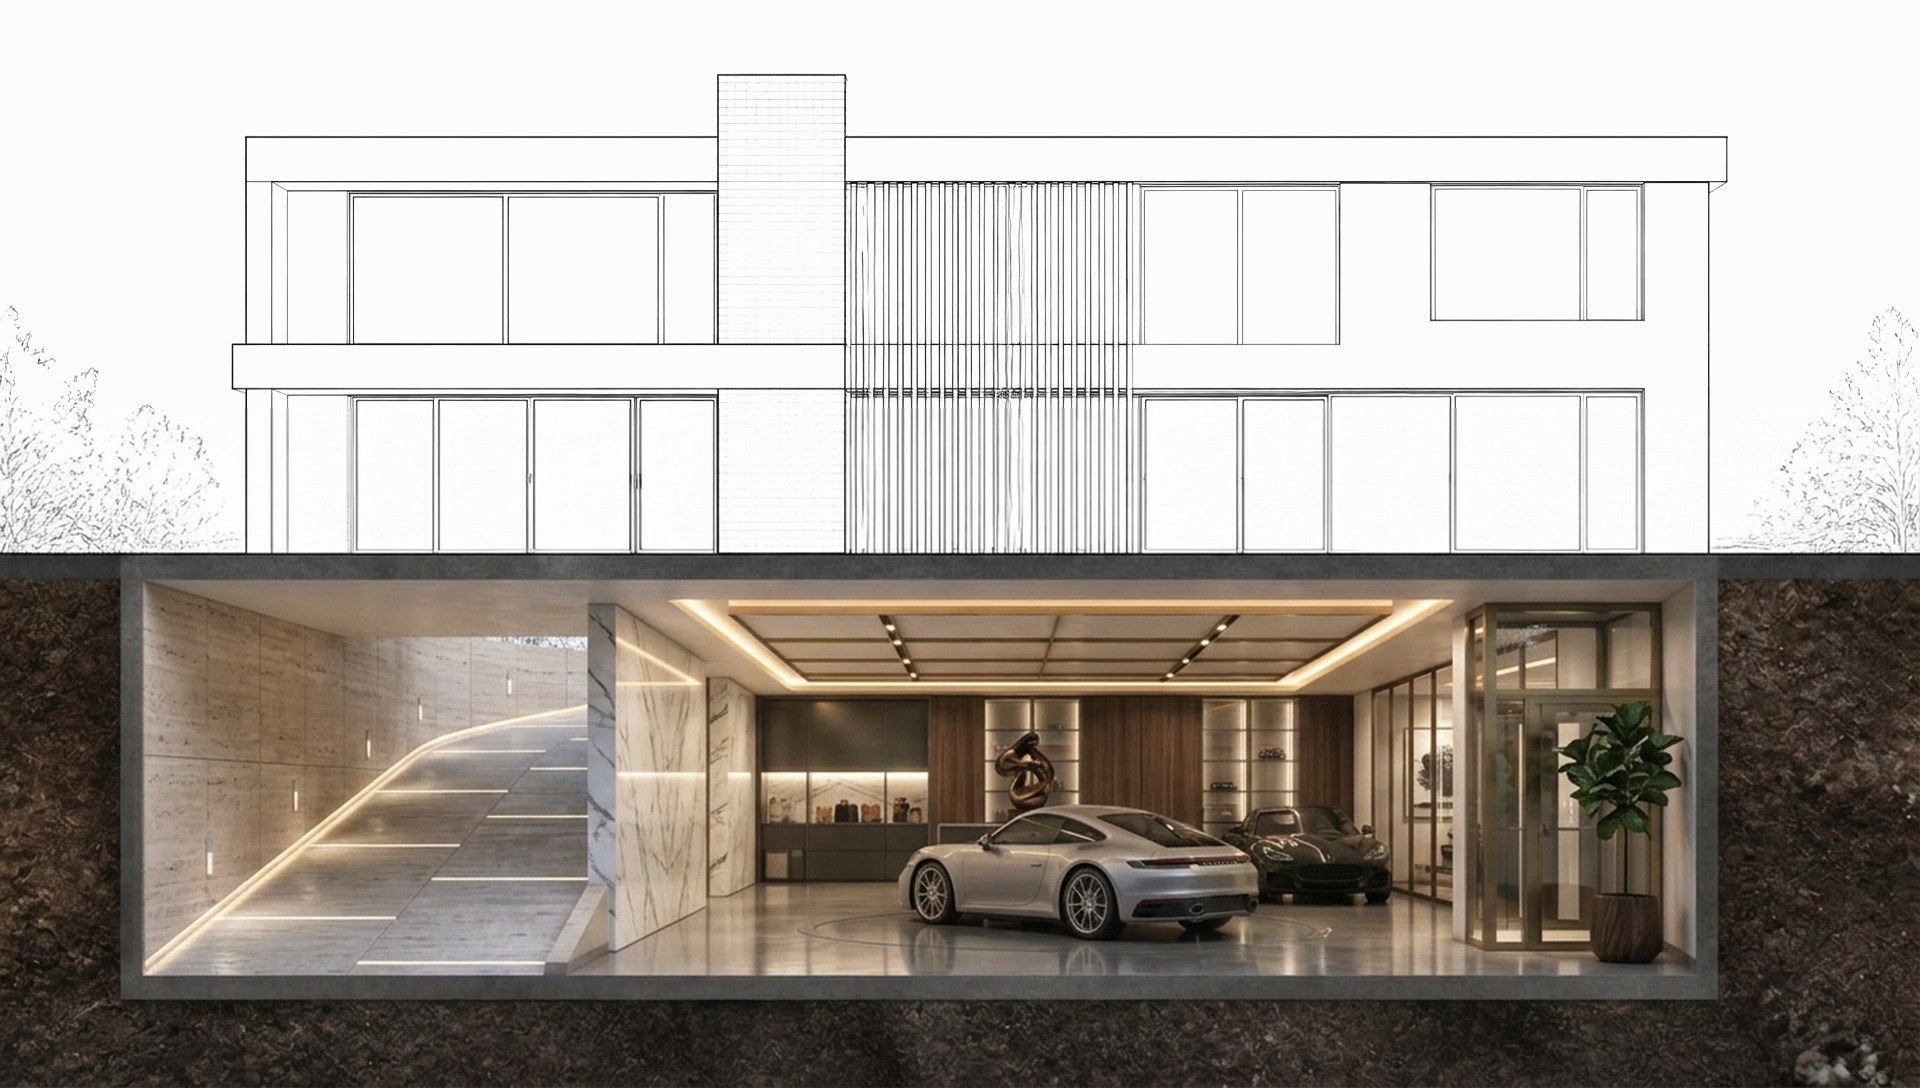
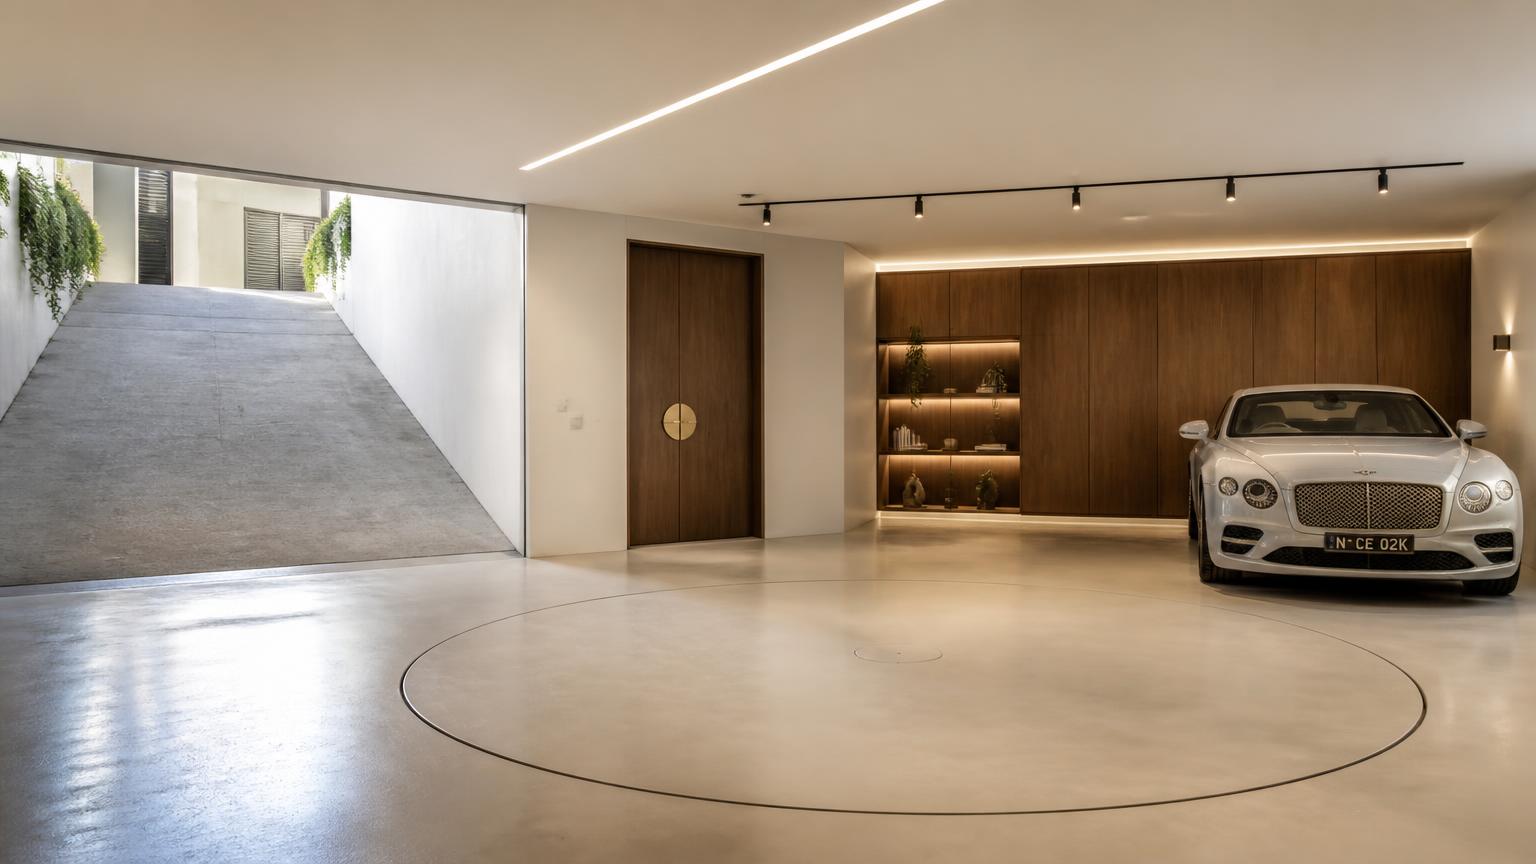
A full-width parking hall directly beneath the house — a driveway ramp descends from street level to a flush turntable, gallery lighting and a lift rising into the home above.
Possibilities
A basement is not a room. It is an opportunity to add the space your site could never otherwise permit — engineered, waterproofed and finished to the standard of the residence above.
01
Turntables, car stackers and gallery-grade finishes engineered below the driveway.
02
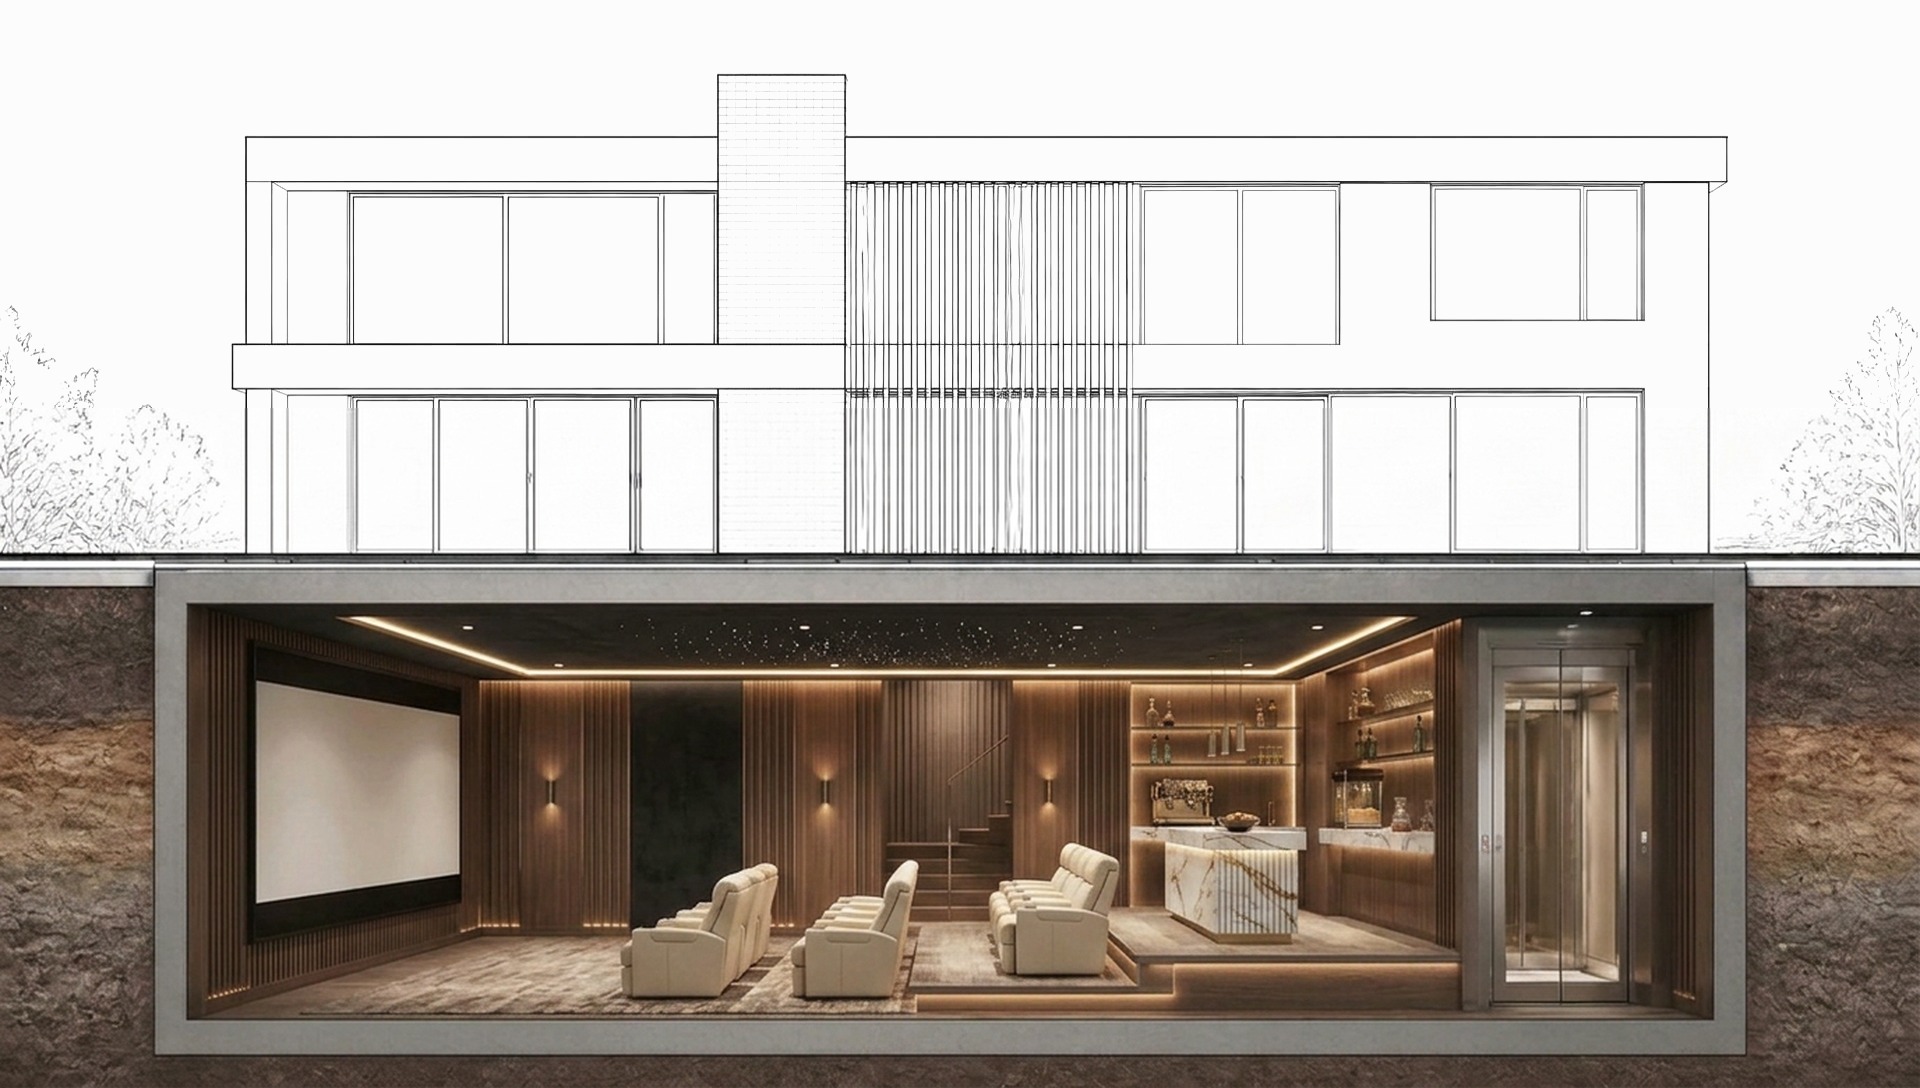
Acoustically isolated rooms with THX-grade geometry and blackout envelopes.
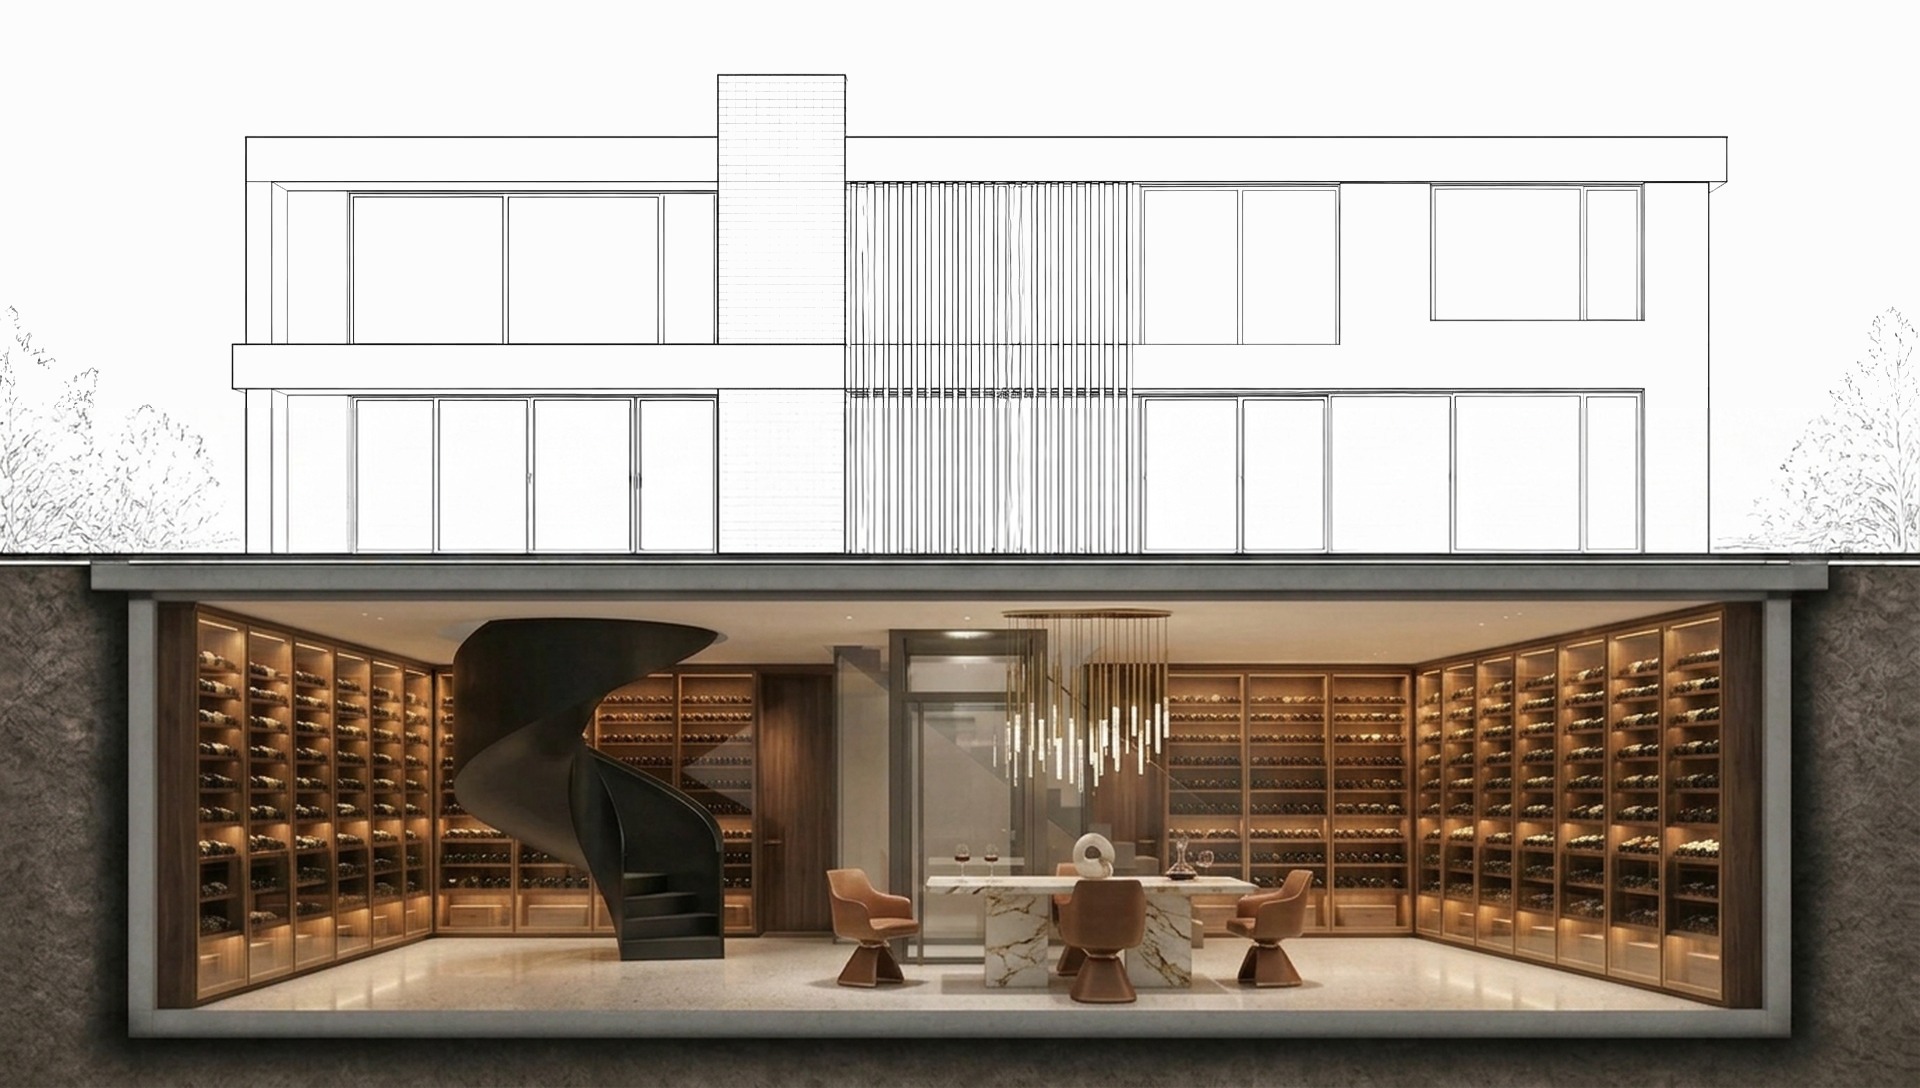
03
Climate-stable rooms with hygrothermal walls and hand-finished joinery.
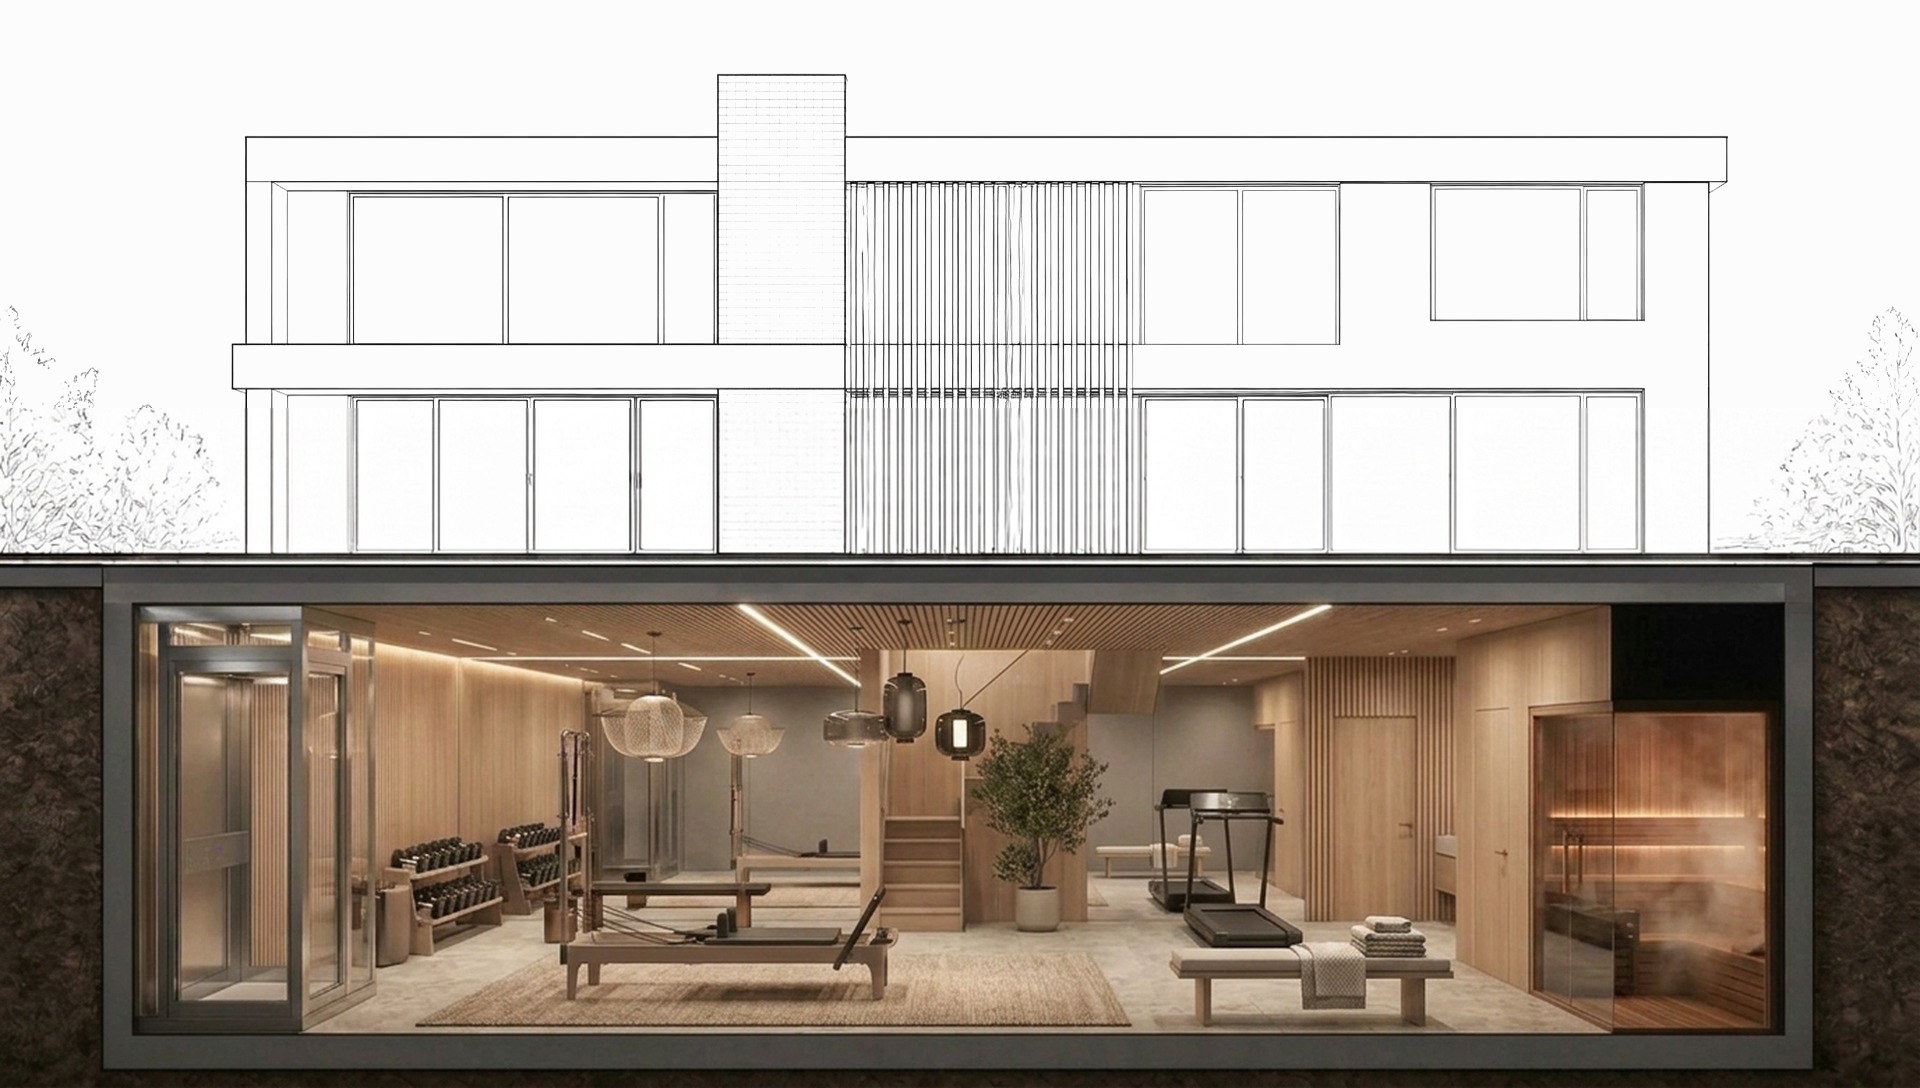
04
High-ceiling training rooms with slab isolation and full-height ventilation.
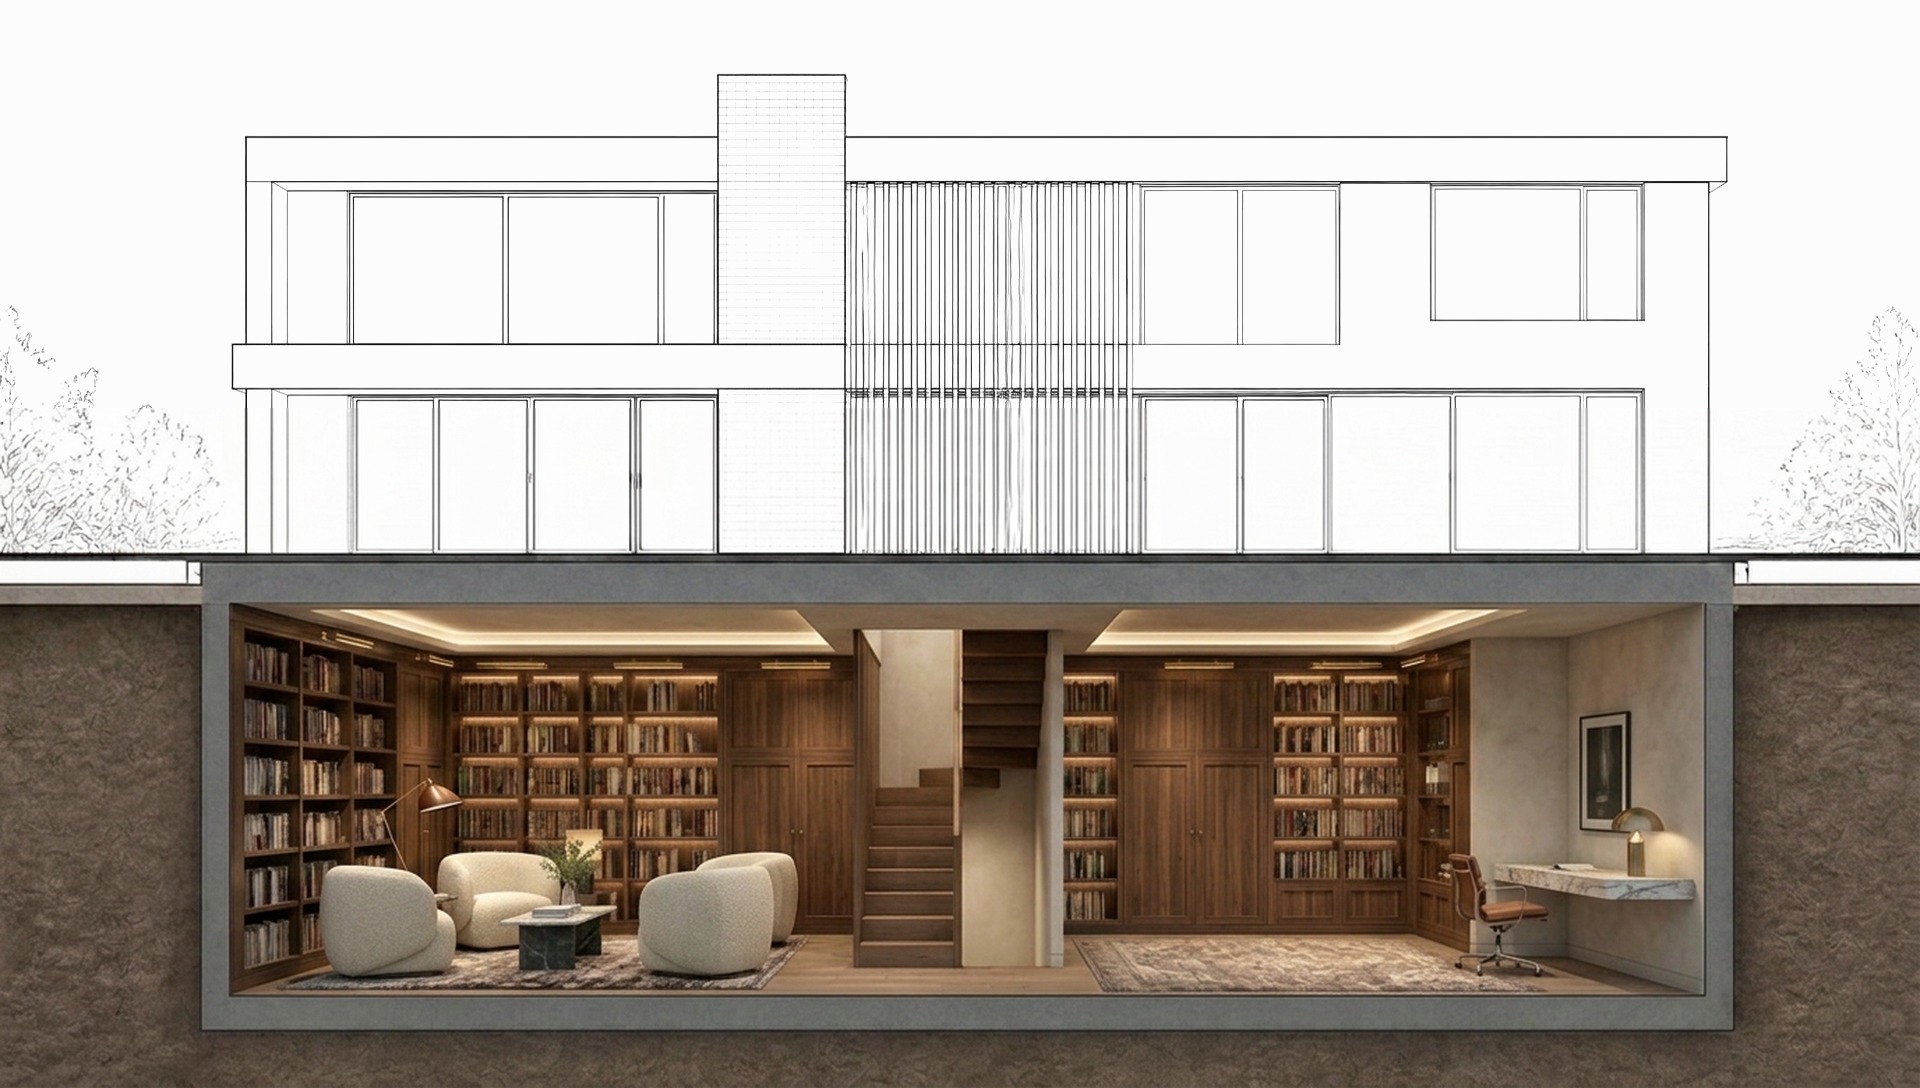
05
Quiet, timber-lined reading rooms with daylight wells and sound isolation.
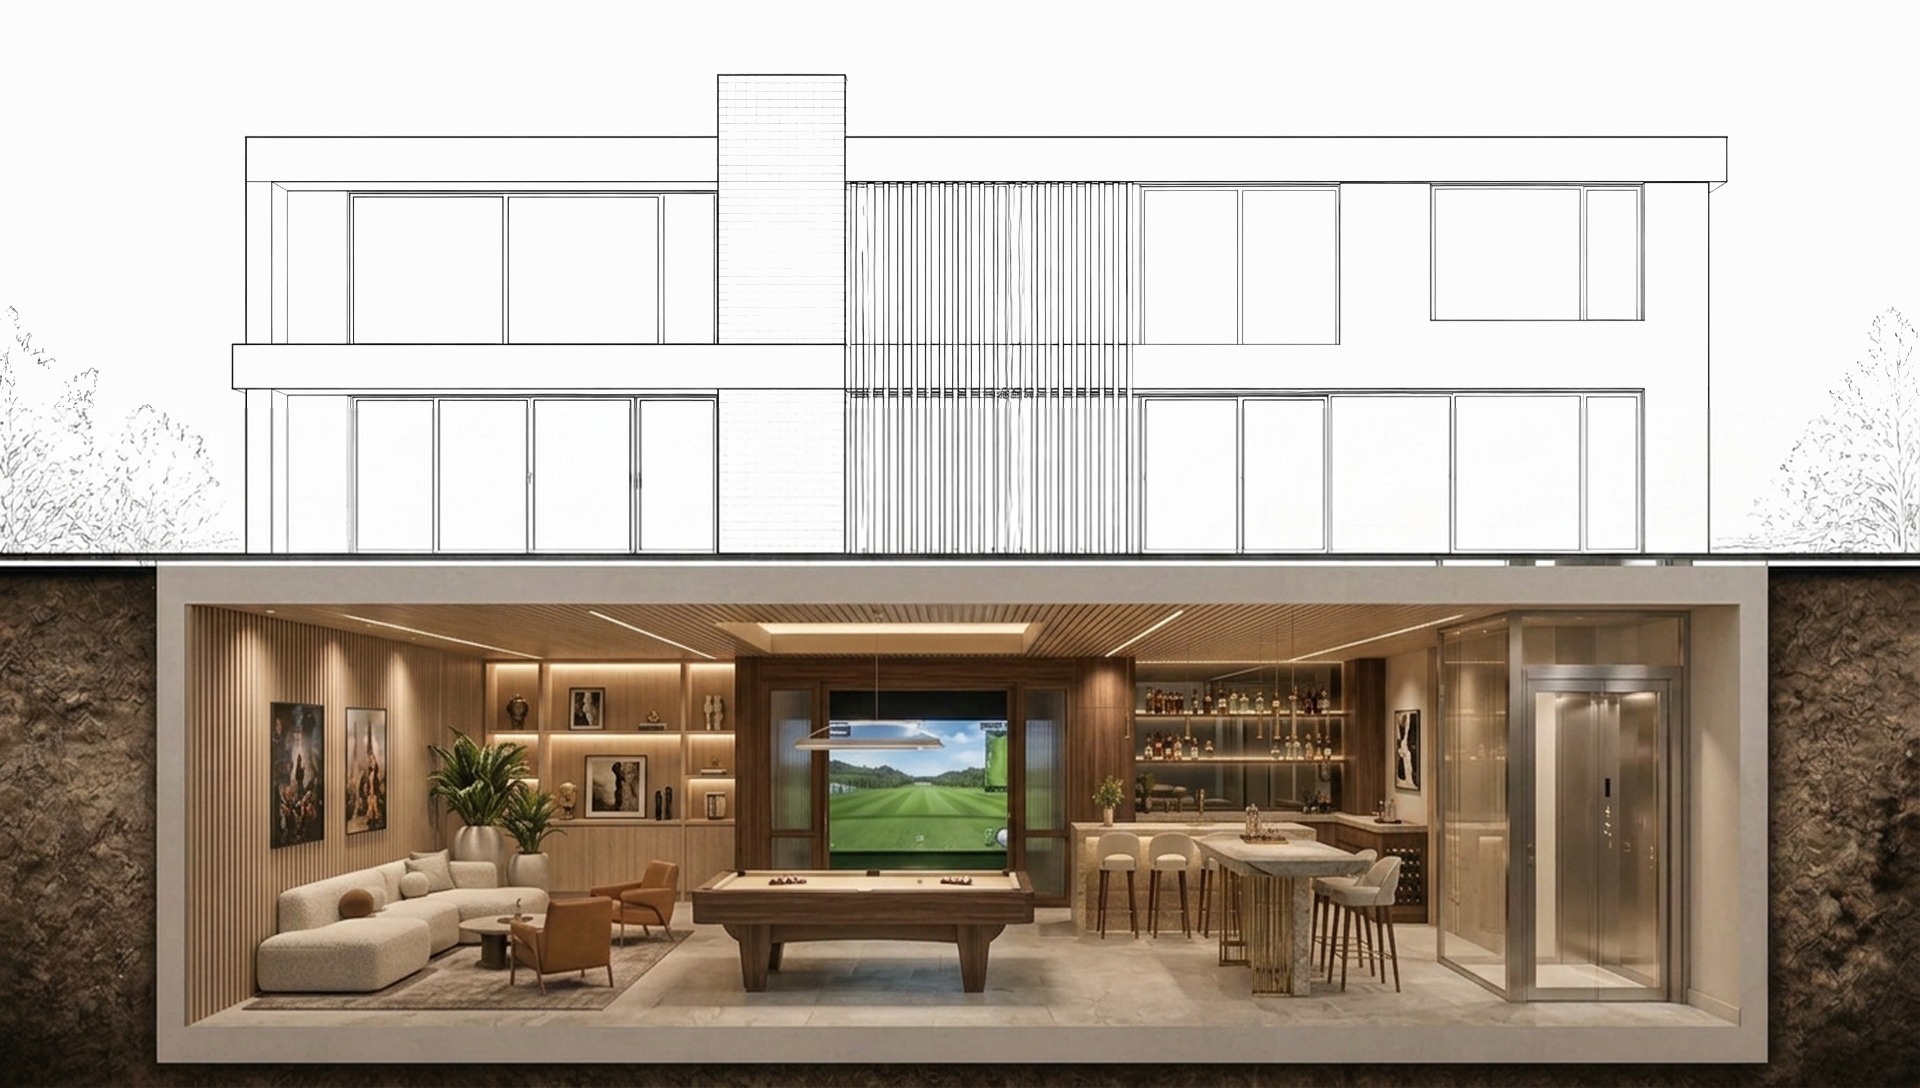
06
Full-size billiards, golf simulators and lounges engineered without a column.
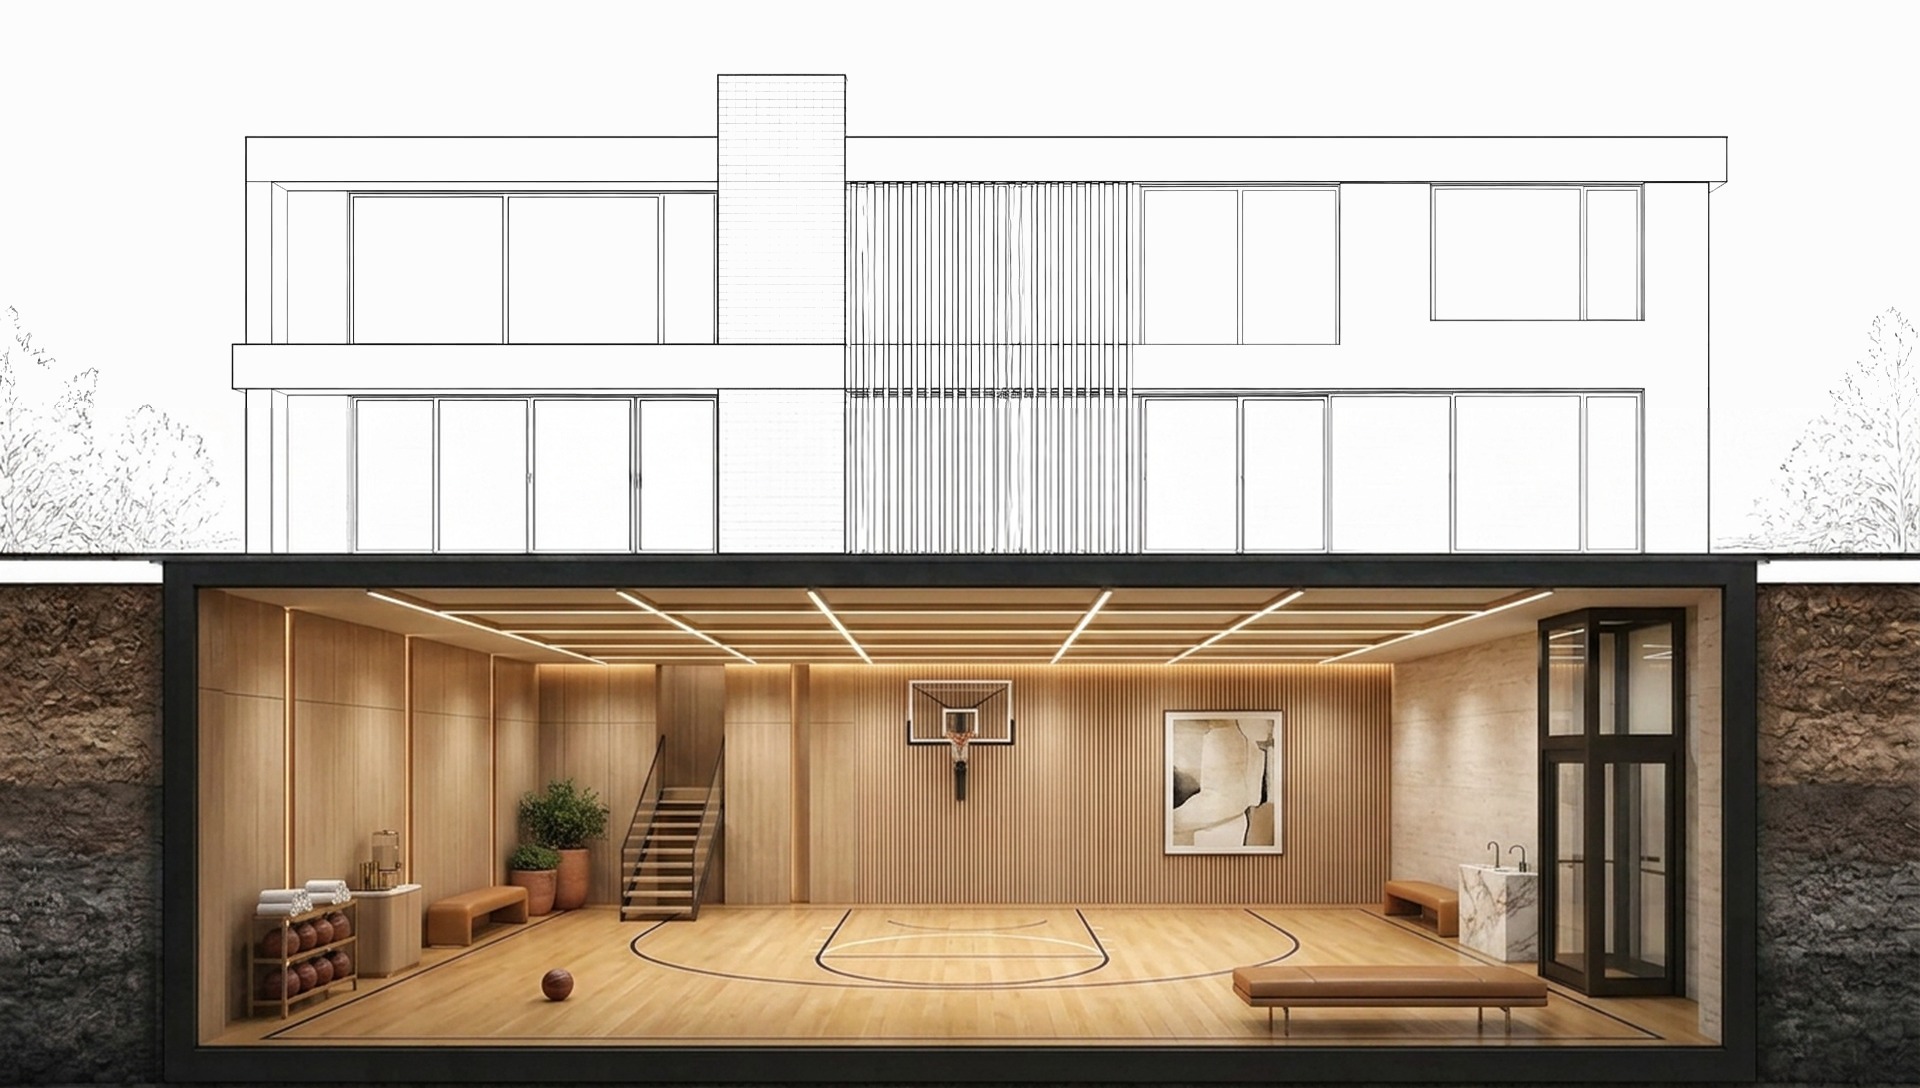
07
Double-height, column-free half-courts with sprung maple floors and glass backboards.
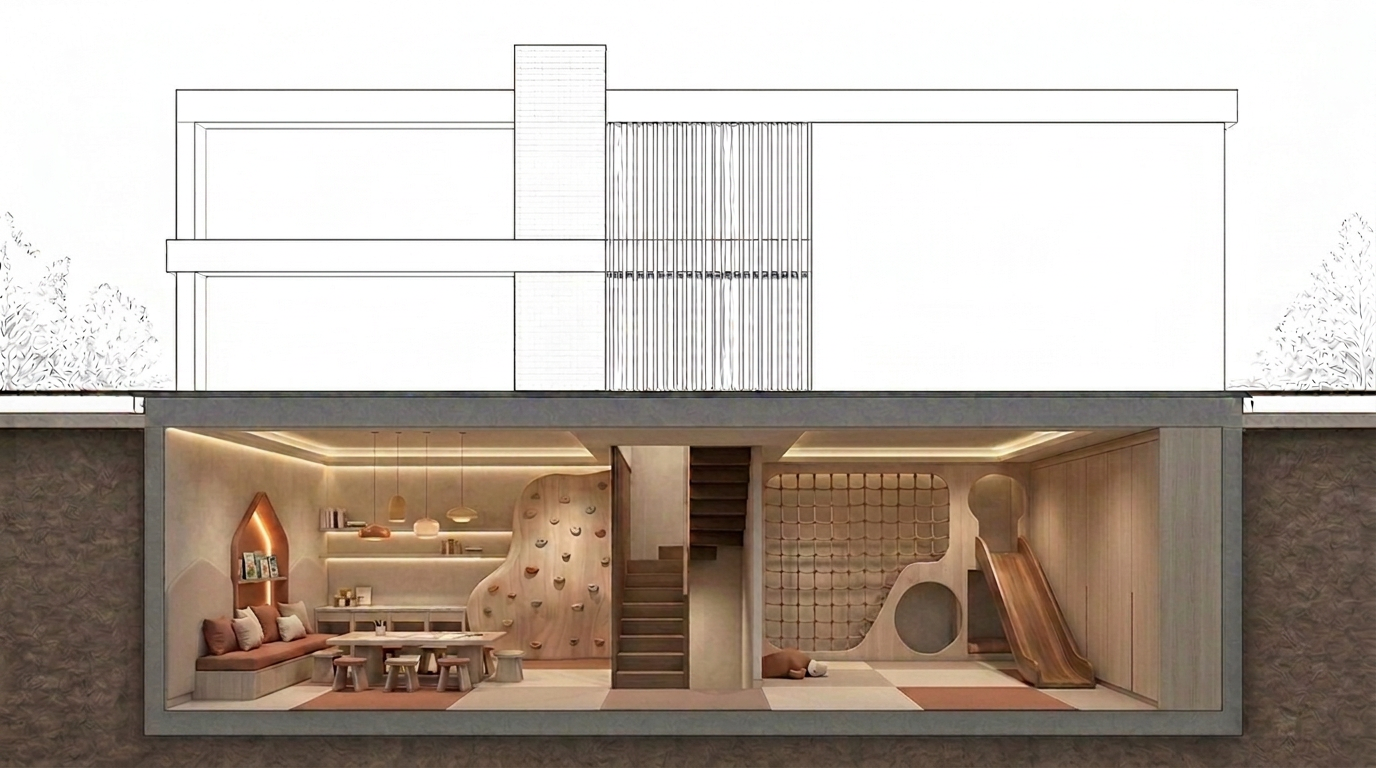
08
Climbing walls, craft studios and cushioned reading nooks — safe, softly lit and engineered for years of play.